9610 203rd Street E
9610 203rd Street E
9610 203rd Street E
9610 203rd Street E
9610 203rd Street E
9610 203rd Street E
9610 203rd Street E
9610 203rd Street E
9610 203rd Street E
9610 203rd Street E
9610 203rd Street E
9610 203rd Street E
9610 203rd Street E
9610 203rd Street E
9610 203rd Street E
9610 203rd Street E
9610 203rd Street E
9610 203rd Street E
9610 203rd Street E
9610 203rd Street E
9610 203rd Street E
9610 203rd Street E
9610 203rd Street E
9610 203rd Street E
9610 203rd Street E
9610 203rd Street E
9610 203rd Street E
9610 203rd Street E
9610 203rd Street E
9610 203rd Street E
9610 203rd Street E
9610 203rd Street E
9610 203rd Street E
9610 203rd Street E
9610 203rd Street E
9610 203rd Street E
9610 203rd Street E
9610 203rd Street E
SEE ALL PHOTOS
9610 203rd Street E
9610 203rd Street E
9610 203rd Street E
9610 203rd Street E
9610 203rd Street E
9610 203rd Street E
9610 203rd Street E
9610 203rd Street E
9610 203rd Street E
9610 203rd Street E
9610 203rd Street E
9610 203rd Street E
9610 203rd Street E
9610 203rd Street E
9610 203rd Street E
9610 203rd Street E
9610 203rd Street E
9610 203rd Street E
9610 203rd Street E
9610 203rd Street E
9610 203rd Street E
9610 203rd Street E
9610 203rd Street E
9610 203rd Street E
9610 203rd Street E
9610 203rd Street E
9610 203rd Street E
9610 203rd Street E
9610 203rd Street E
9610 203rd Street E
9610 203rd Street E
9610 203rd Street E
9610 203rd Street E
9610 203rd Street E
9610 203rd Street E
9610 203rd Street E
9610 203rd Street E
9610 203rd Street E
Provided by NWMLS, Listed by SPIRE ONE Realty
Sold

9610 203rd Street E

9610 203rd Street E, Graham, WA 98338

$463,000
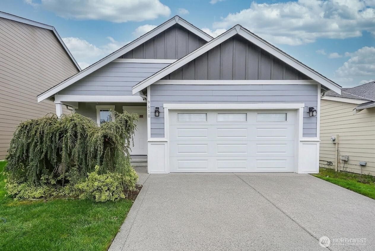
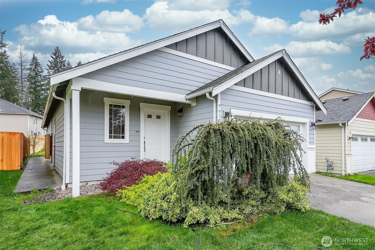
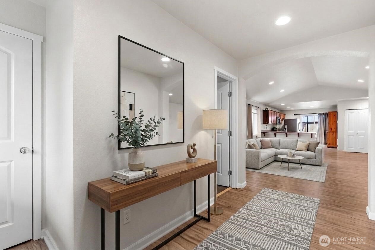
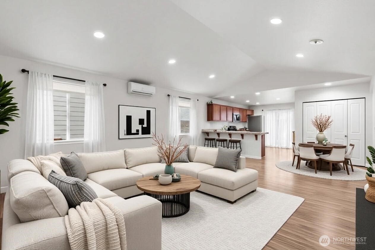
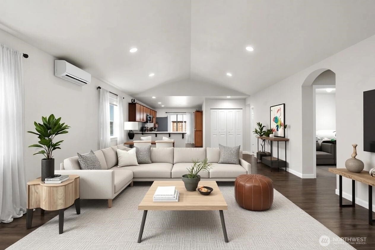
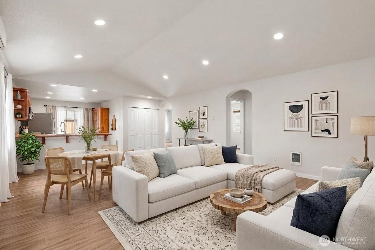
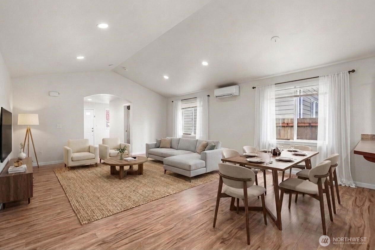
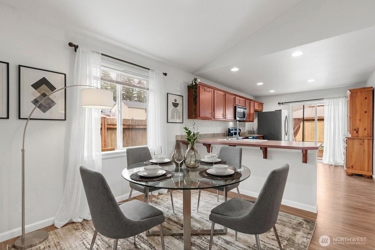
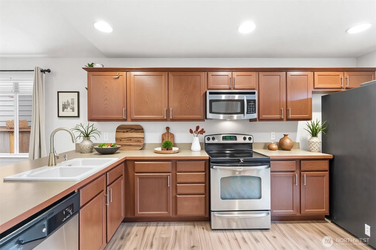
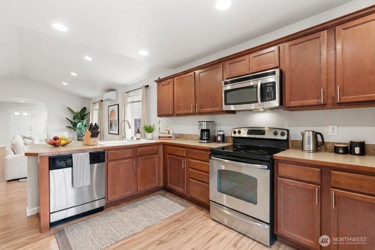
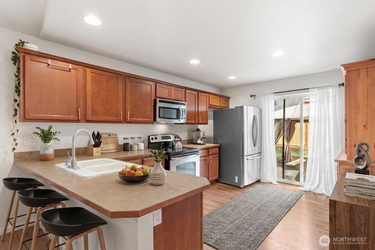
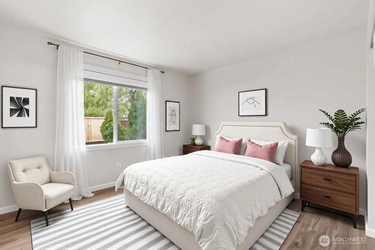
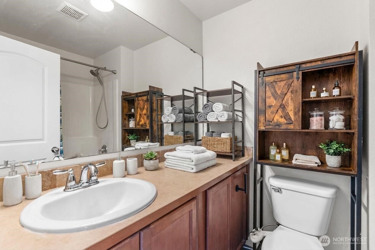
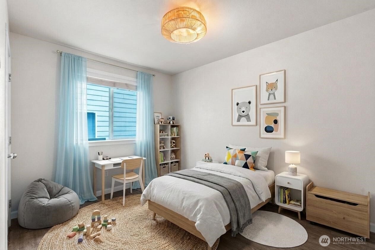
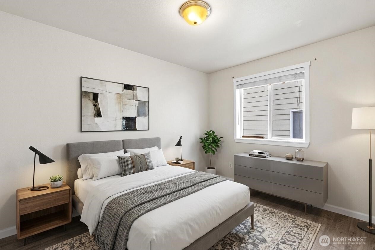
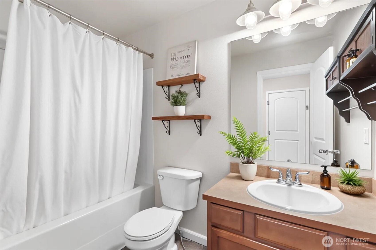
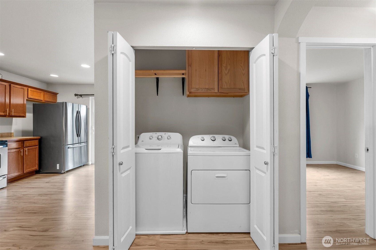
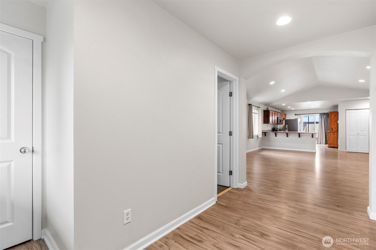
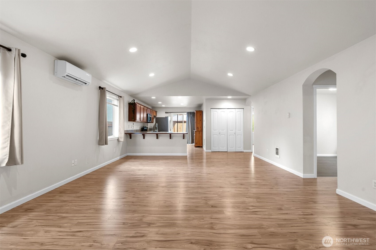
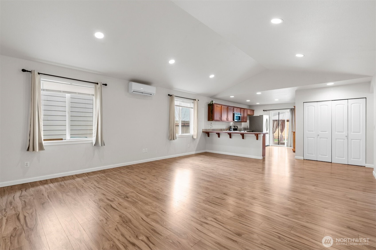
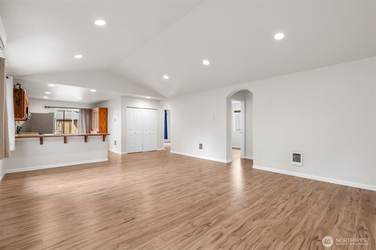
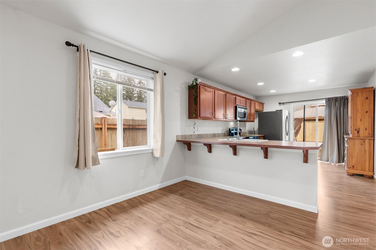
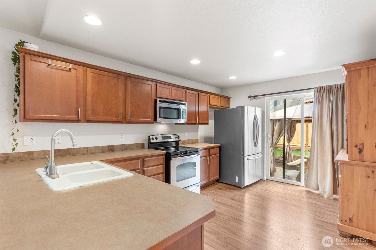
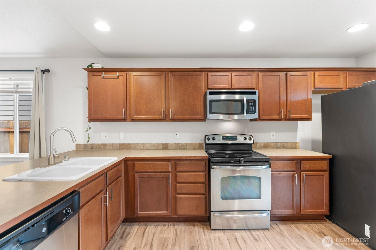
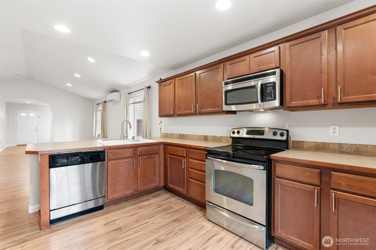
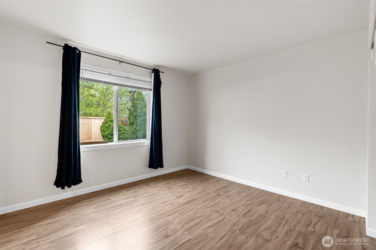
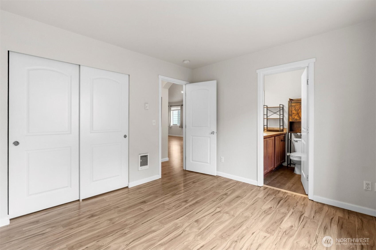
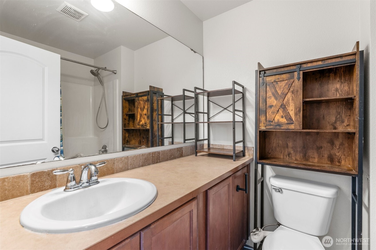
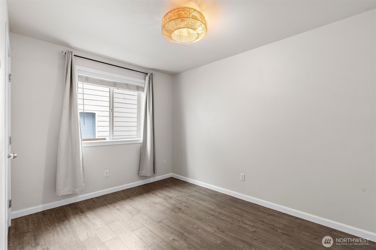
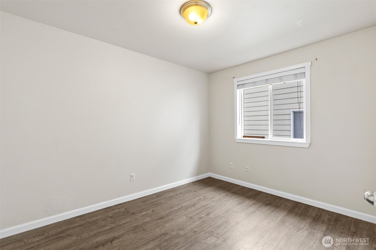
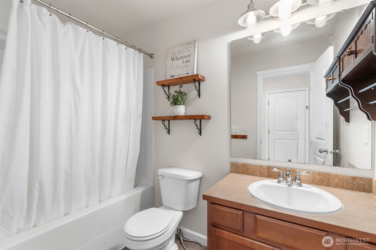
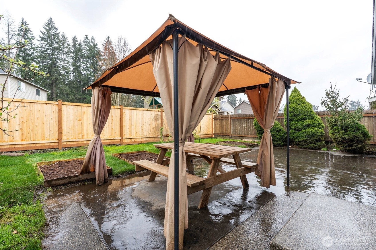
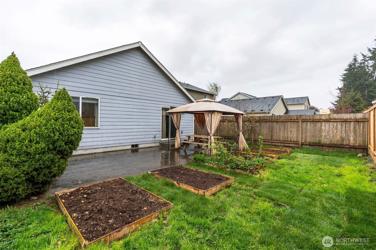
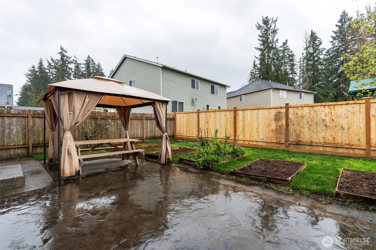
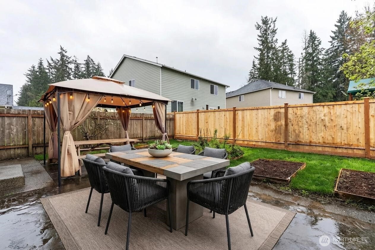
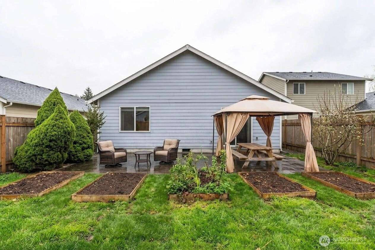
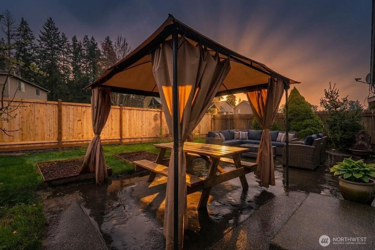
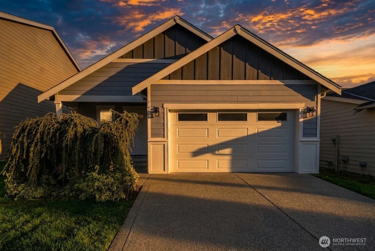
Single-level home in Graham offering 3 bedrooms, 2 bathrooms, and approximately 1,276 sq ft of living space. Built in 2009, this rambler home features a functional layout with open living and dining areas designed for efficient everyday use. Interior updates include new paint and new flooring (2026). Kitchen offers ample cabinetry and workspace with adjacent dining area for easy flow.Primary bedroom includes attached bath and 2 additional bedrooms provide flexibility for guest rooms, home office, or other uses.Exterior features a fully fenced yard with raised garden beds, situated on approximately 4,500 sq ft lot with driveway and garage parking.Located approximately 0.5 mi to Meridian Ave E, ~1.5-2.0 mi to Graham Town Center, and ~2.0 mi to Frontier Park, with access to Bethel School District schools.

3
beds

2
baths

1,276 Sq.Ft. LIVING AREA

4,500 Sq.Ft. lot

Katherine Zorich & Anna Wolfe

Katherine Zorich & Anna Wolfe

Features & Amenities

Interior

  • total bedrooms3
  • Total bathrooms2
  • full bathrooms2
  • Flooring Laminate
  • APPLIANCES Dishwasher, Disposal, Dryer, Microwave, Refrigerator, Washer
  • other interior Features Bath Off Primary, Dbl Pane/Storm Window, Dining Room, Walk-In Closet(s), Water Heater

Area & Lot

  • Status Sold
  • Living Area1,276 Sq.Ft.
  • Total Area1,276 Sq.Ft.
  • Lot Area4,500 Sq.Ft.
  • MLS® ID2507544
  • TypeResidential
  • YEAR BUILT2008
  • View DescriptionTerritorial
  • Elementary SchoolGraham Elem
  • Middle SchoolBethel Jnr High
  • High SchoolBethel High
  • School DistrictBethel

Exterior

  • STORIES1
  • water SourcePublic
  • roofComposition
  • lot featuresPaved, Sidewalk
  • parkingDriveway, Attached Garage, Off Street
  • HEAT TYPEDuctless, Wall Furnace
  • AIR CONDITIONINGDuctless
  • sewerSewer Connected
  • SubstructurePoured Concrete
  • security FeaturesFully Fenced
  • other exterior FeaturesCement Planked, Wood Products

Financial

  • Sales Price$463,000
  • Real Estate Tax $4,097/yr
  • HOA $470/yr

Work With Us

We track every market trend to offer flexible, effective sales strategies. We offer a caring, objective perspective as you navigate the complex emotional and financial waters of selling your home.

Follow Us on Instagram