7309 164th Place SW
7309 164th Place SW
7309 164th Place SW
7309 164th Place SW
7309 164th Place SW
7309 164th Place SW
7309 164th Place SW
7309 164th Place SW
7309 164th Place SW
7309 164th Place SW
7309 164th Place SW
7309 164th Place SW
7309 164th Place SW
7309 164th Place SW
7309 164th Place SW
7309 164th Place SW
7309 164th Place SW
7309 164th Place SW
7309 164th Place SW
7309 164th Place SW
7309 164th Place SW
7309 164th Place SW
7309 164th Place SW
7309 164th Place SW
7309 164th Place SW
7309 164th Place SW
7309 164th Place SW
7309 164th Place SW
7309 164th Place SW
7309 164th Place SW
7309 164th Place SW
7309 164th Place SW
7309 164th Place SW
7309 164th Place SW
7309 164th Place SW
7309 164th Place SW
7309 164th Place SW
7309 164th Place SW
7309 164th Place SW
7309 164th Place SW
SEE ALL PHOTOS
7309 164th Place SW
7309 164th Place SW
7309 164th Place SW
7309 164th Place SW
7309 164th Place SW
7309 164th Place SW
7309 164th Place SW
7309 164th Place SW
7309 164th Place SW
7309 164th Place SW
7309 164th Place SW
7309 164th Place SW
7309 164th Place SW
7309 164th Place SW
7309 164th Place SW
7309 164th Place SW
7309 164th Place SW
7309 164th Place SW
7309 164th Place SW
7309 164th Place SW
7309 164th Place SW
7309 164th Place SW
7309 164th Place SW
7309 164th Place SW
7309 164th Place SW
7309 164th Place SW
7309 164th Place SW
7309 164th Place SW
7309 164th Place SW
7309 164th Place SW
7309 164th Place SW
7309 164th Place SW
7309 164th Place SW
7309 164th Place SW
7309 164th Place SW
7309 164th Place SW
7309 164th Place SW
7309 164th Place SW
7309 164th Place SW
7309 164th Place SW
Provided by NWMLS, Listed by SPIRE ONE Realty
Sold

7309 164th Place SW

7309 164th Place SW, Edmonds, WA 98026

$2,375,000
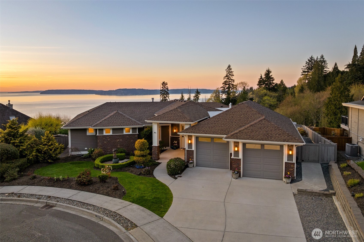
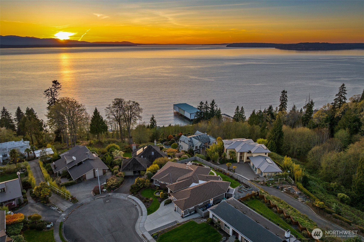
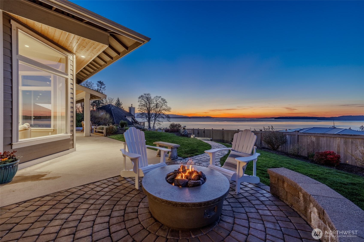
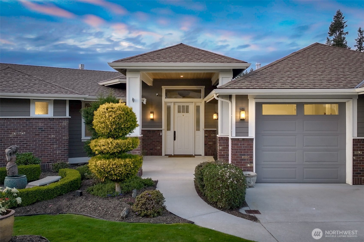
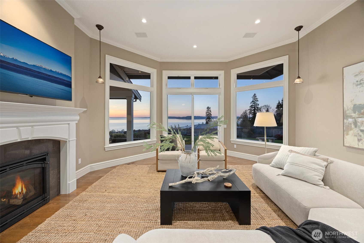
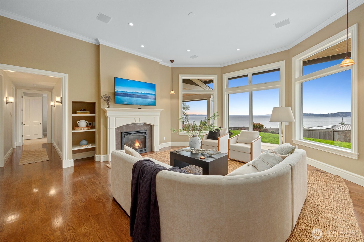
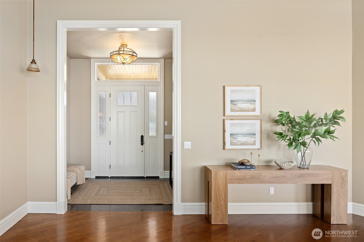
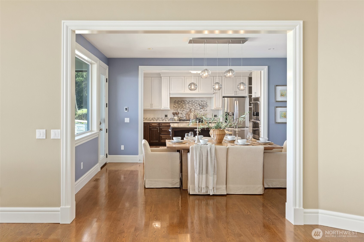
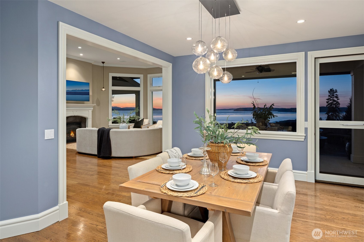
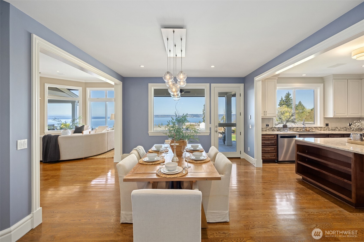
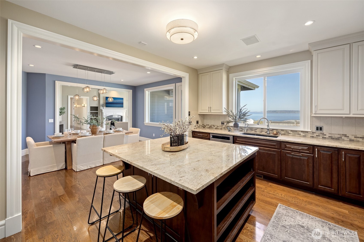
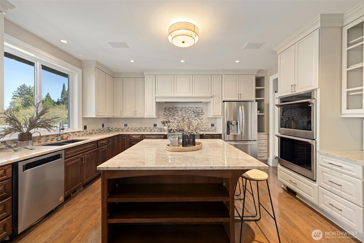
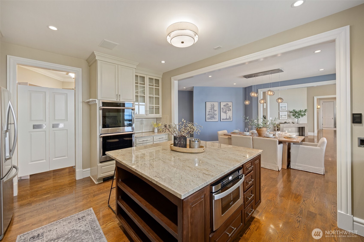
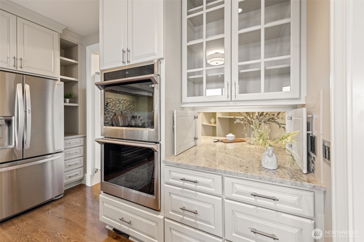
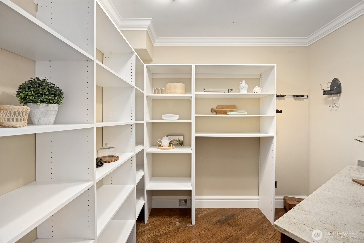
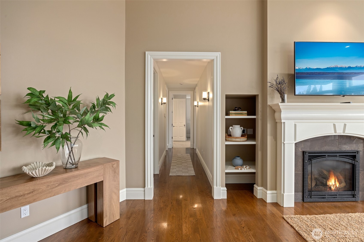
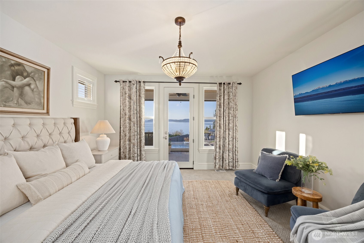
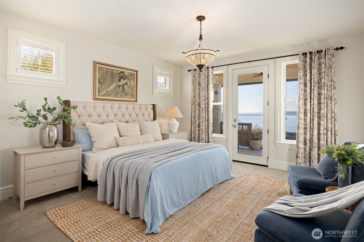
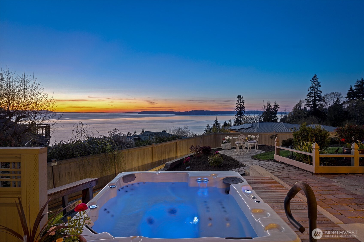
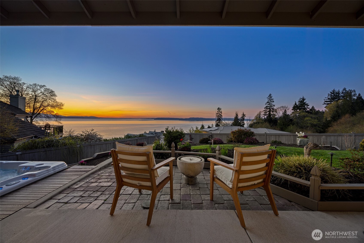
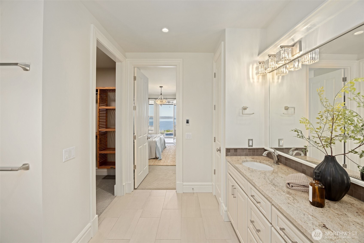
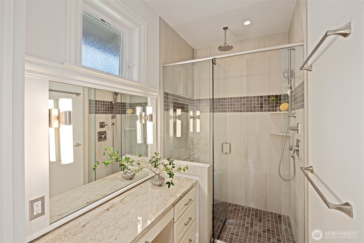
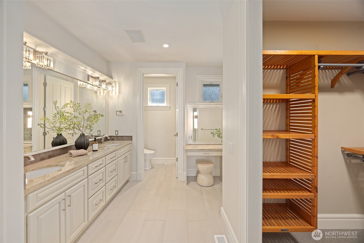
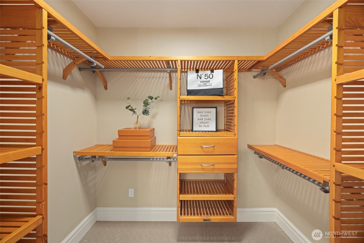
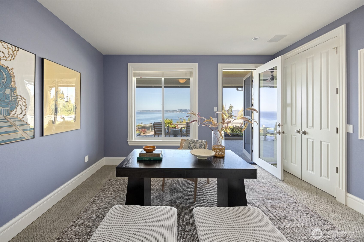
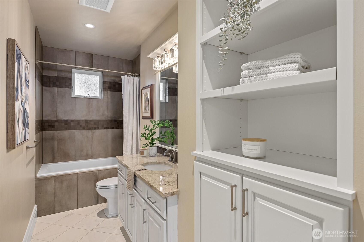
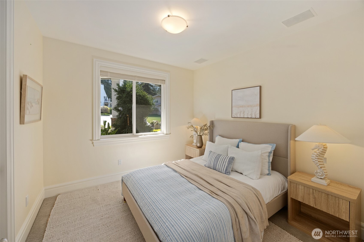
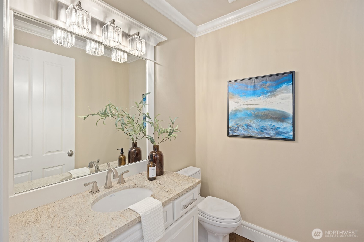
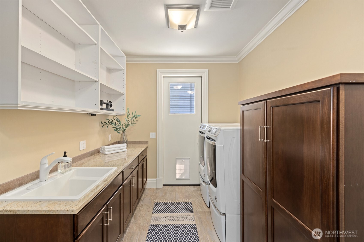
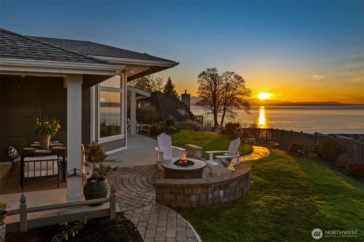
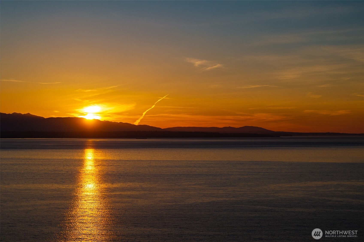
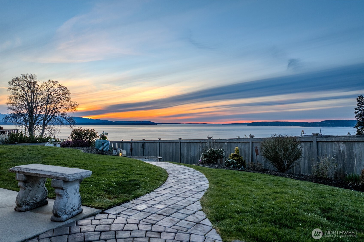
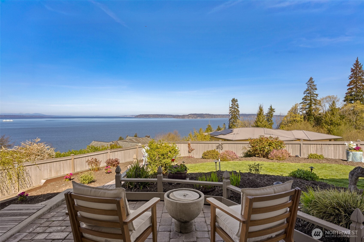
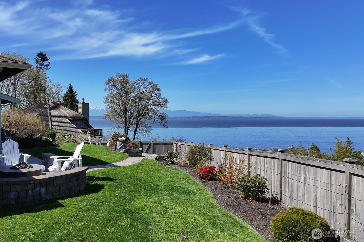
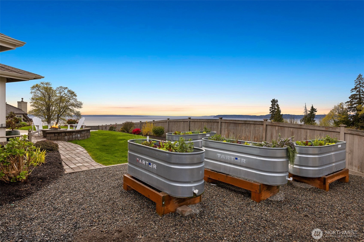
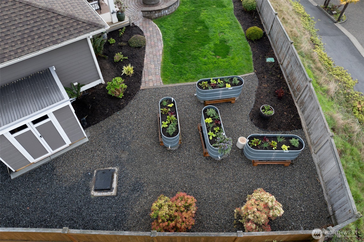
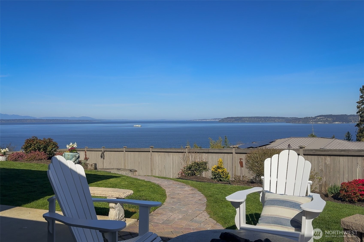
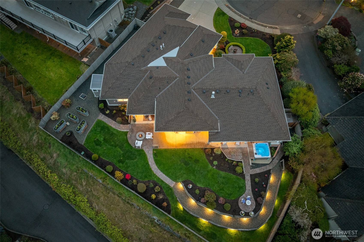
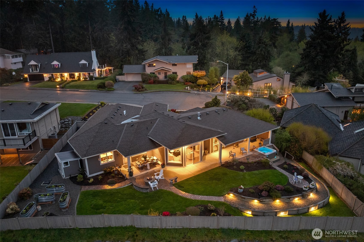
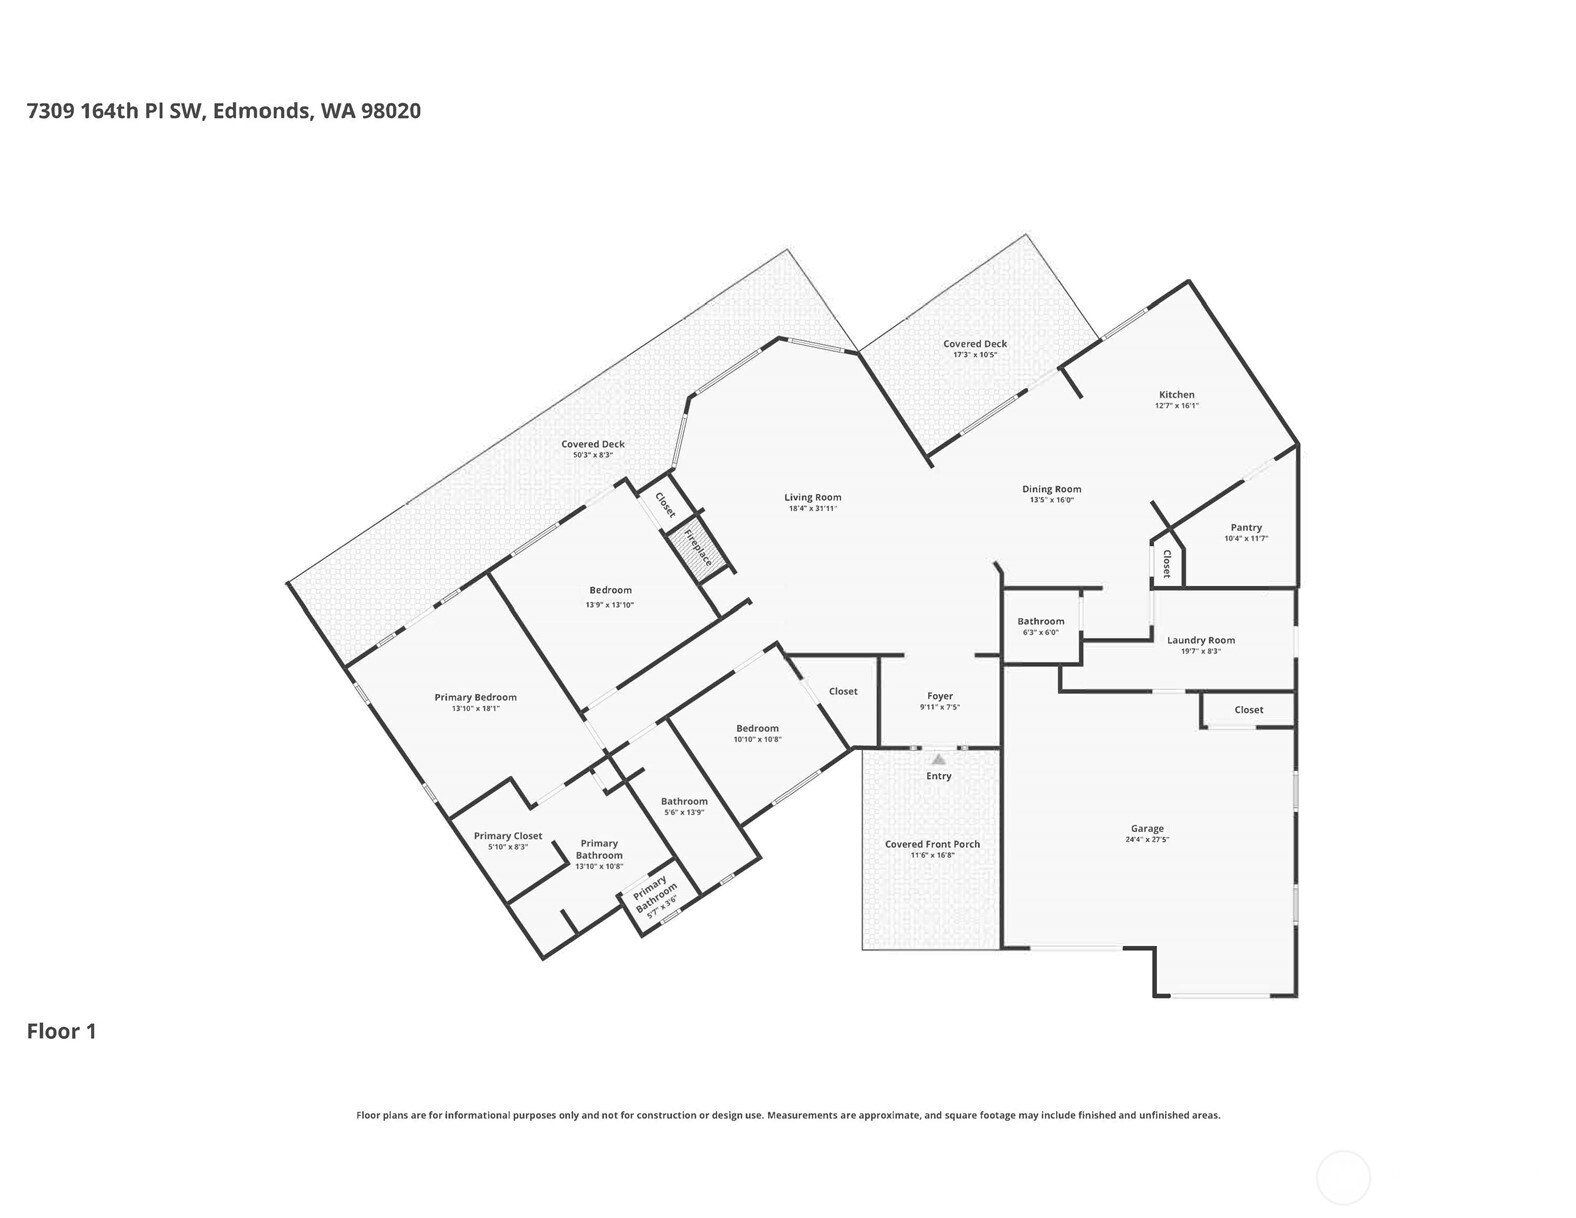
Like new, custom-built rambler by local architect Nash & Assoc. with intricate design & attention to detail across a single level, this one is the crown jewel. Tucked at the end of a quiet cul-de-sac & positioned to maximize year-round westerly panoramas, you'll be transported away from the noise of the world upon arrival. An elegant porte-cochere surrounded by lush plantings & a fountain leads you into the entry, immediately greeting you with a wall of windows framing unobstructed views (no power lines) of the Puget Sound, Kitsap Peninsula & Whidbey. Sophistication & functionality blend seamlessly throughout the stairs-free layout: white oak floors, fresh paint & 12' ceilings accentuate living areas that extend effortlessly outside onto covered view decks for true indoor-outdoor living all year. A magazine-worthy kitchen delivers a luxe cooking & hosting experience w/ butler's pantry, granite counters, high-end appliances, soft-close cabinets, smart storage & gas cooking, all anchored by a spacious center island w/ bar seating. 3 generous bedrooms include a primary retreat w/ its own private deck & sunken hot tub, walk-in closet & spa-like ensuite. Designed w/ efficiency, comfort & convenience in mind: built-in speakers, tankless water heater, A/C, generator, CAT5 wiring & smart Lutron lighting. Garden beds, a gas fire pit & fully fenced yard await your summer hobbies. The ideal location for those who value privacy & prestige, yet moments from all that Edmonds has to offer.

3
beds

3
baths

2,374 Sq.Ft. LIVING AREA

0.26 Acres lot

Josie Perkins Ebert & Aaron Ebert

Josie Perkins Ebert & Aaron Ebert

Features & Amenities

Interior

  • total bedrooms3
  • Total bathrooms3
  • full bathrooms2
  • half bathroom1
  • Flooring Ceramic Tile, Hardwood, Carpet
  • Fireplace Gas
  • APPLIANCES Dishwasher, Disposal, Double Oven, Dryer, Microwave, Refrigerator, Stove(s)/Range(s), Tankless Water Heater, Washer
  • other interior Features Bath Off Primary, Built-In Vacuum, Ceiling Fan(s), Dbl Pane/Storm Window, Dining Room, Fireplace, High Tech Cabling, Pantry, Security System, SMART Wired, Vaulted Ceiling(s), Walk-In Closet(s), Water Heater, Wired for Generator

Area & Lot

  • Status Sold
  • Living Area2,374 Sq.Ft.
  • Total Area2,374 Sq.Ft.
  • Lot Area0.26 Acres
  • MLS® ID2507652
  • TypeResidential
  • YEAR BUILT2015
  • View DescriptionIslands, Mountains, See Remarks, Sound, Territorial
  • Elementary SchoolMeadowdale ElemMd
  • Middle SchoolMeadowdale Mid
  • High SchoolMeadowdale High
  • School DistrictEdmonds

Exterior

  • STORIES1
  • water SourcePublic
  • roofComposition
  • lot featuresCul-De-Sac, Curbs, Dead End Street, Paved, Sidewalk
  • parkingDriveway, Attached Garage, RV Parking
  • HEAT TYPEForced Air, Recirculation Pump
  • AIR CONDITIONINGCentral Air, High Efficiency (Unspecified)
  • sewerSewer Connected
  • SubstructurePoured Concrete
  • Disability FeaturesAccessible Approach with Ramp, Accessible Bath, Accessible Bedroom, Accessible Central Living Area, Accessible Entrance, Accessible Kitchen
  • security FeaturesFully Fenced, Security System
  • other exterior FeaturesBrick, Cement Planked

Financial

  • Sales Price$2,375,000
  • Real Estate Tax $15,083/yr

Work With Us

We track every market trend to offer flexible, effective sales strategies. We offer a caring, objective perspective as you navigate the complex emotional and financial waters of selling your home.

Follow Us on Instagram