35227 SE Aspen Lane Unit: 1203
SEE ALL PHOTOS
35227 SE Aspen Lane Unit: 1203
Provided by NWMLS, Bought with RE/MAX Northwest and Listed by Solution Partners NW
Sold

35227 SE Aspen Lane Unit: 1203

35227 SE Aspen Lane Unit: 1203, Snoqualmie, WA 98065

$635,000
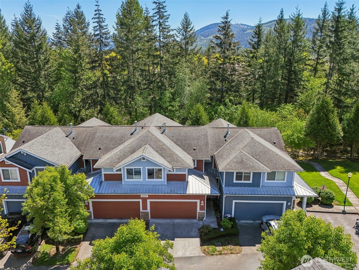
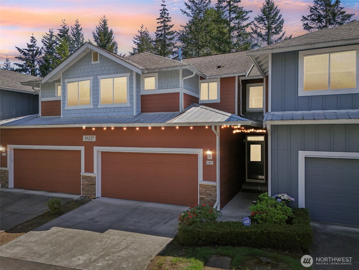
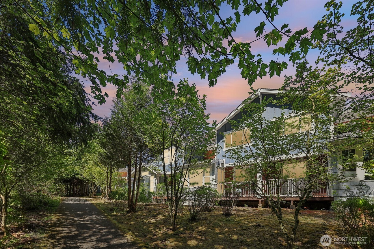
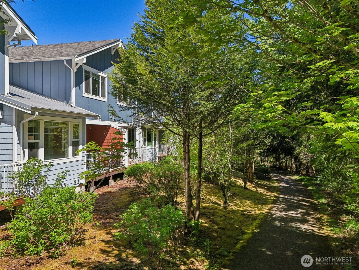
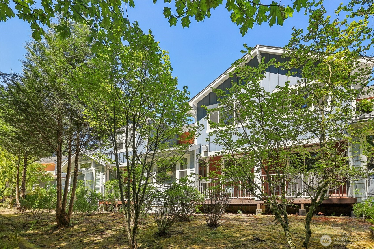
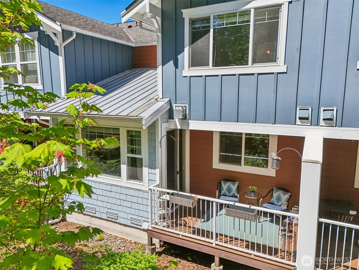
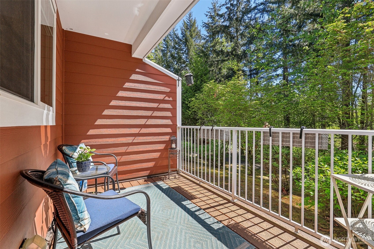
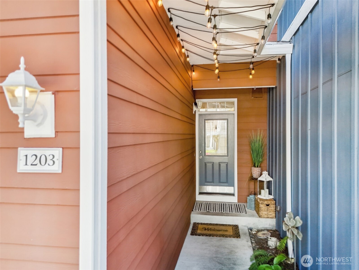
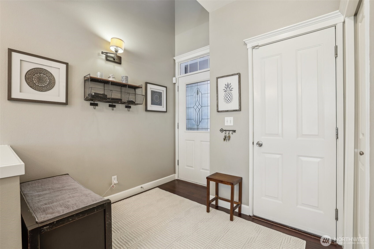
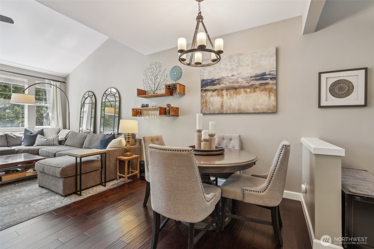
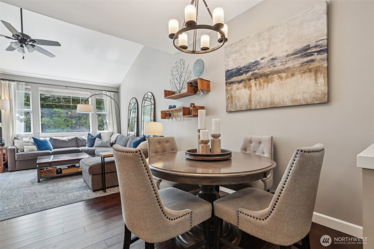
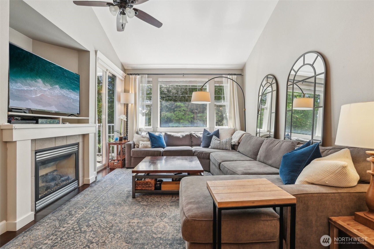
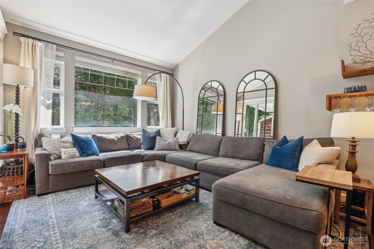
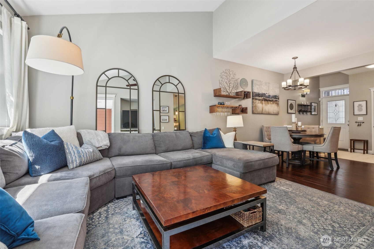
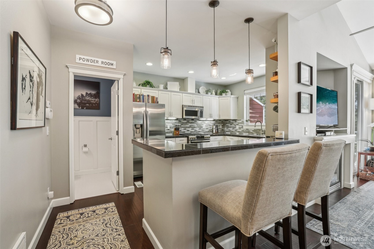
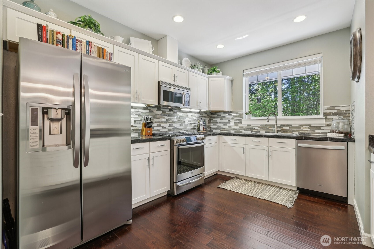
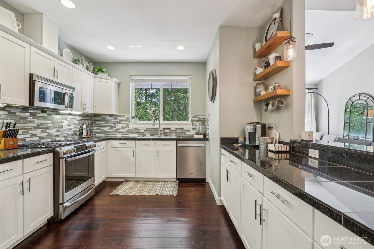
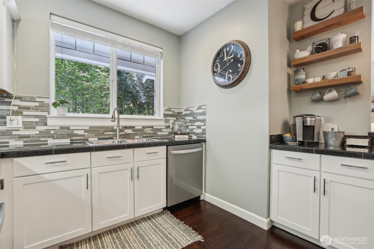
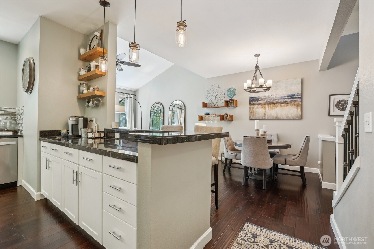
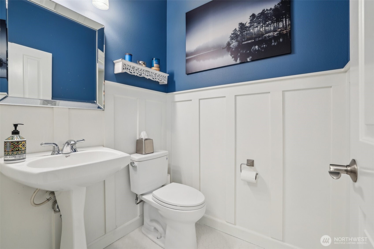
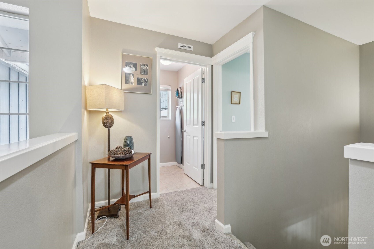
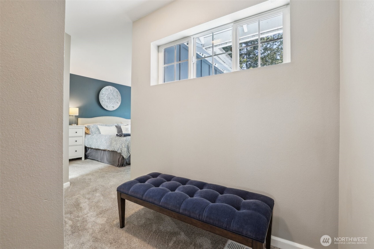
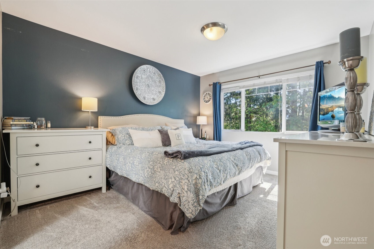
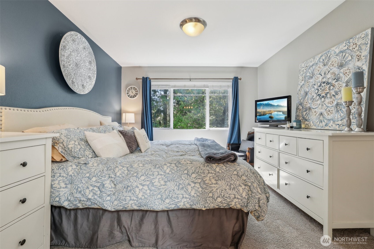
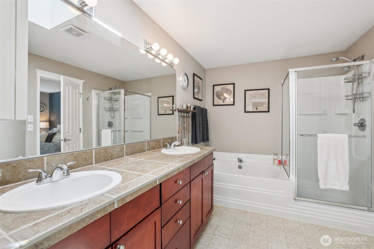
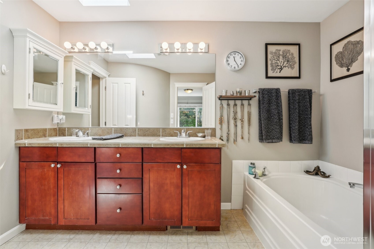
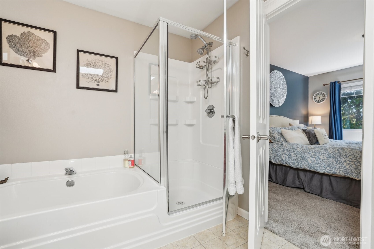
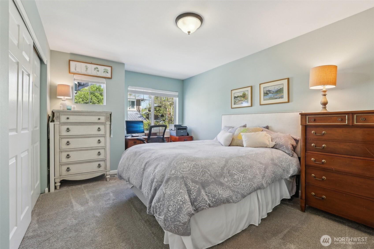
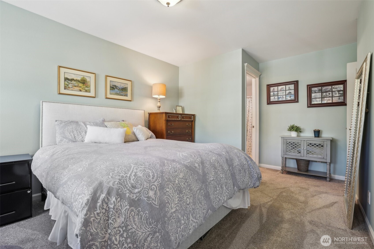
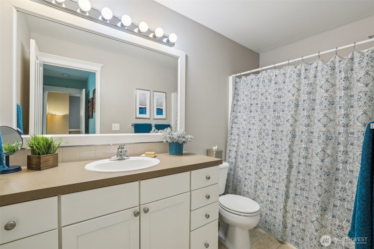
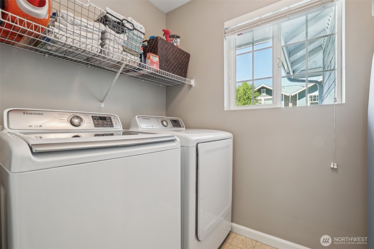
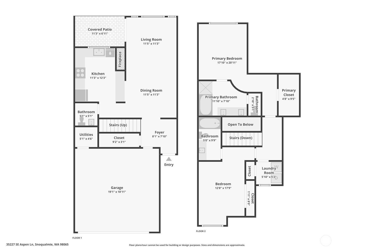
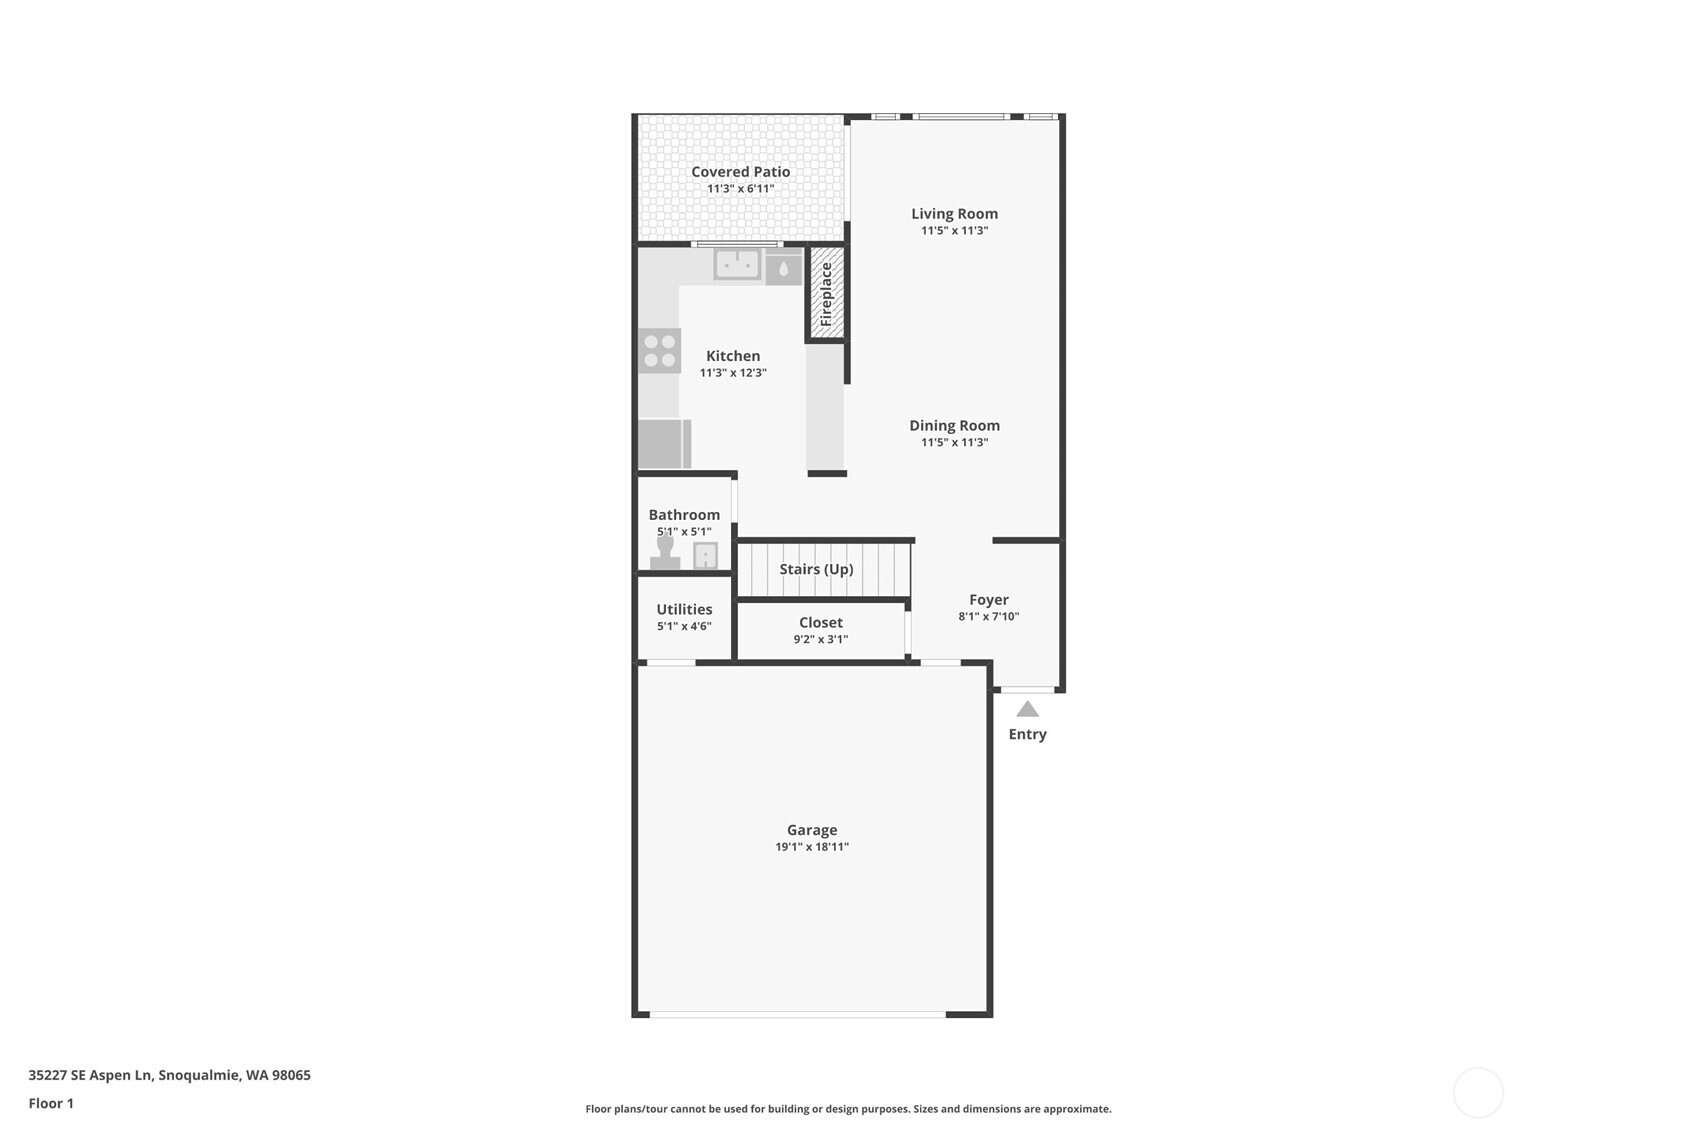
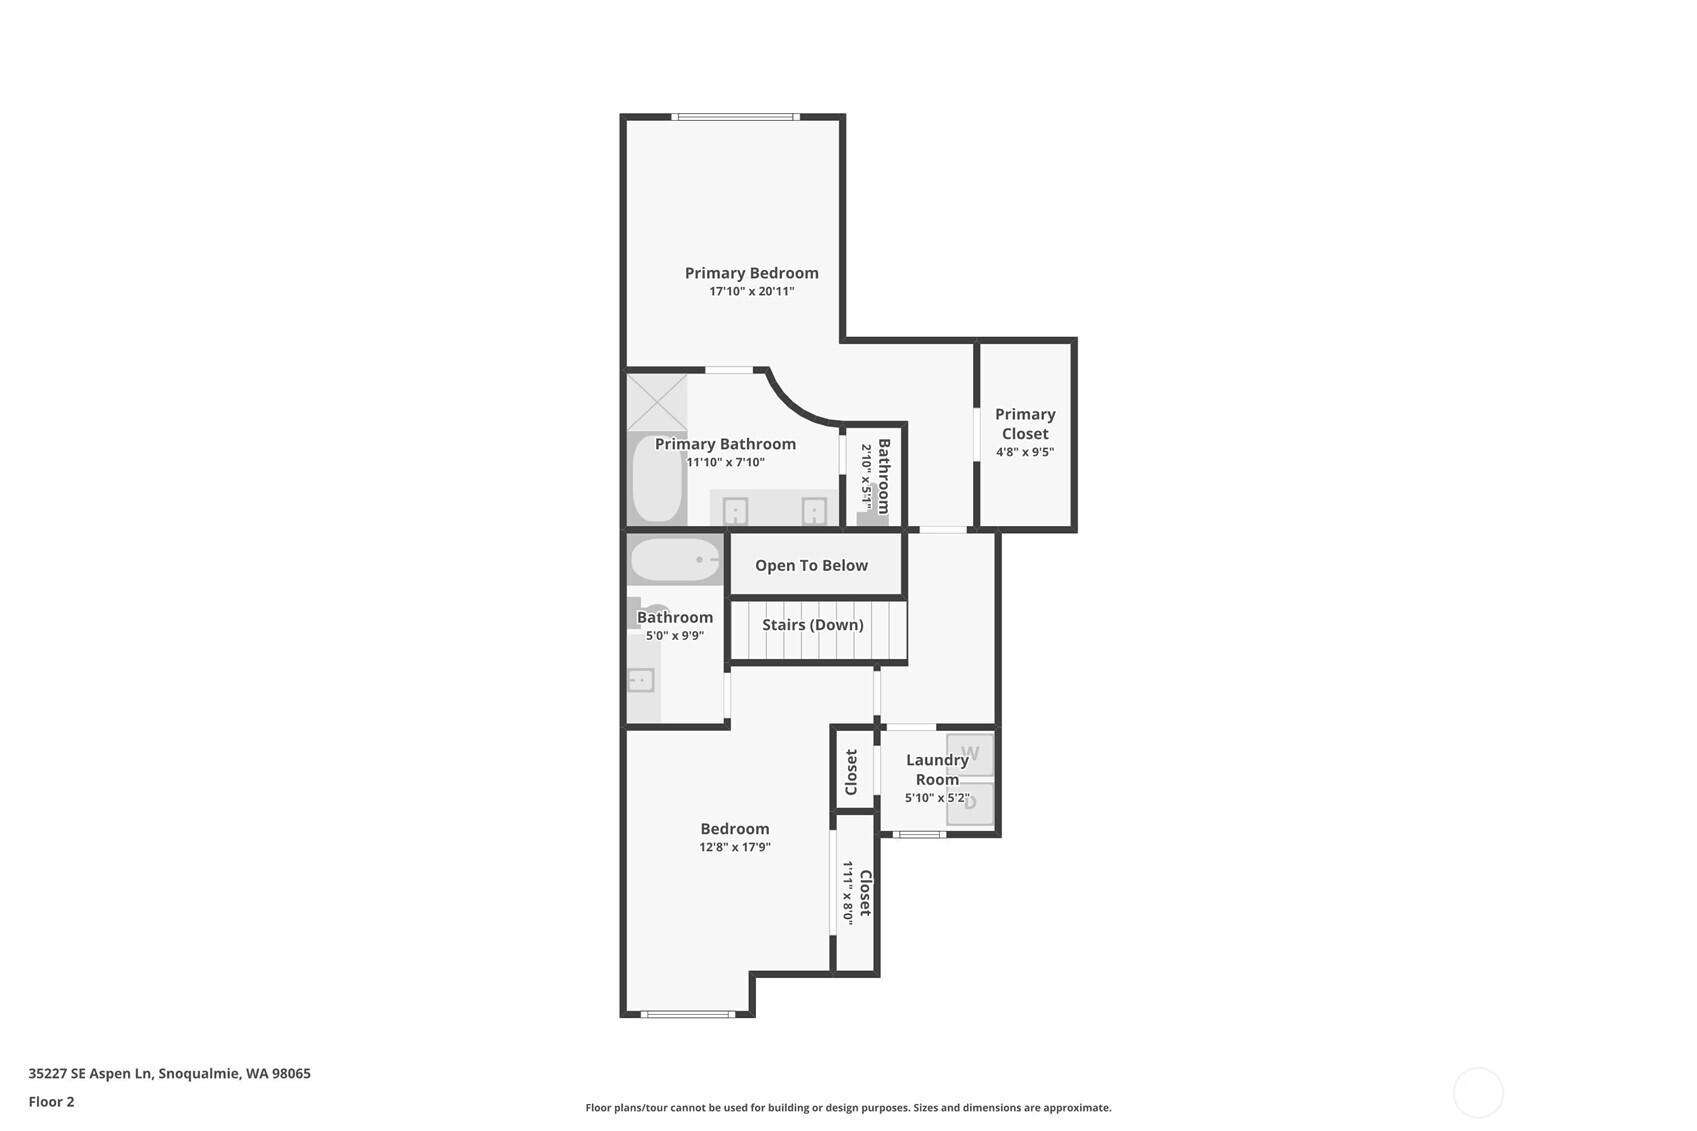
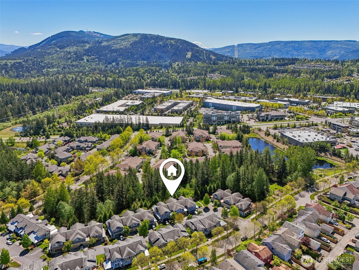
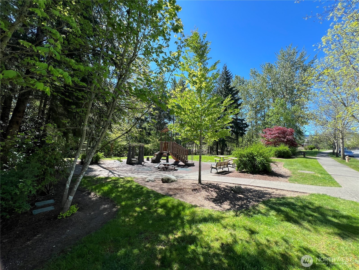
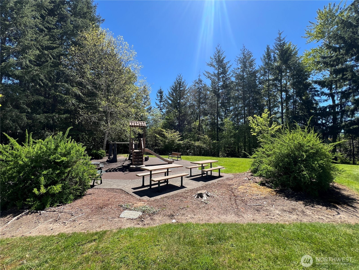
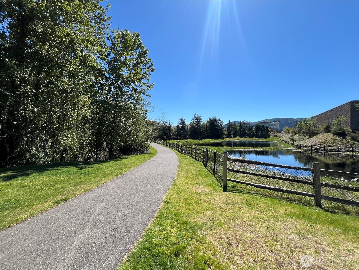
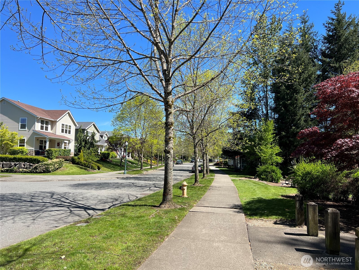
In this vibrant, high-demand Snoqualmie Ridge community, the good life starts the minute you move in! This highly sought after townhome has it all - 2 big bedrooms each with an ensuite, primary bedroom features walk in closet, view of forest, skylight in spacious bathroom w/soaking tub & dual vanity. Upstairs laundry (no hauling baskets!). The main floor is perfect for summer gatherings w/ bar top counter to kitchen, dining area open to large living room, gas f/p, high ceilings, fan & a powder room. Relax on your deck w/sound of birds & forest views. Park with ease in your 2-car garage + driveway. Located a short stroll from the town center, Snoqualmie Community Park and YMCA. Low maintenance living w/Snoqualmie Ridge lifestyle!

2
beds

3
baths

1,300 Sq.Ft. LIVING AREA

Fletch Newland

Fletch Newland

Features & Amenities

Interior

  • total bedrooms2
  • Total bathrooms3
  • full bathrooms2
  • half bathroom1
  • Flooring Ceramic Tile, Engineered Hardwood, Laminate, Carpet
  • Fireplace Gas
  • APPLIANCES Dishwasher(s), Disposal, Dryer(s), Microwave(s), Refrigerator(s), Stove(s)/Range(s), Washer(s)
  • other interior Features Fireplace, Insulated Windows, Primary Bathroom, Skylight(s), Walk-In Closet(s), Water Heater

Area & Lot

  • Status Sold
  • Date Sold June 26, 2025
  • Living Area1,300 Sq.Ft.
  • Total Area1,300 Sq.Ft.
  • MLS® ID2367075
  • TypeCondo
  • YEAR BUILT2003
  • View DescriptionTerritorial
  • Elementary SchoolCascade View Elem
  • Middle SchoolTwin Falls Mid
  • High SchoolMount Si High
  • School DistrictSnoqualmie Valley

Exterior

  • STORIES2
  • Garage Space2.0
  • roofComposition
  • lot featuresCurbs, Dead End Street, Paved, Sidewalk
  • parkingIndividual Garage, Uncovered
  • HEAT TYPE90 High Efficiency
  • AIR CONDITIONINGNone
  • other exterior FeaturesWood, Wood Products

Financial

  • Sales Price$635,000
  • Real Estate Tax $6,038/yr
  • HOA $600/mo
View Virtual Tour

Work With Us

We track every market trend to offer flexible, effective sales strategies. We offer a caring, objective perspective as you navigate the complex emotional and financial waters of selling your home.

Follow Us on Instagram