3331 65th Drive NE
3331 65th Drive NE
3331 65th Drive NE
3331 65th Drive NE
3331 65th Drive NE
3331 65th Drive NE
3331 65th Drive NE
3331 65th Drive NE
3331 65th Drive NE
3331 65th Drive NE
3331 65th Drive NE
3331 65th Drive NE
3331 65th Drive NE
3331 65th Drive NE
3331 65th Drive NE
3331 65th Drive NE
3331 65th Drive NE
3331 65th Drive NE
3331 65th Drive NE
3331 65th Drive NE
3331 65th Drive NE
3331 65th Drive NE
3331 65th Drive NE
3331 65th Drive NE
3331 65th Drive NE
3331 65th Drive NE
3331 65th Drive NE
3331 65th Drive NE
3331 65th Drive NE
3331 65th Drive NE
3331 65th Drive NE
SEE ALL PHOTOS
3331 65th Drive NE
3331 65th Drive NE
3331 65th Drive NE
3331 65th Drive NE
3331 65th Drive NE
3331 65th Drive NE
3331 65th Drive NE
3331 65th Drive NE
3331 65th Drive NE
3331 65th Drive NE
3331 65th Drive NE
3331 65th Drive NE
3331 65th Drive NE
3331 65th Drive NE
3331 65th Drive NE
3331 65th Drive NE
3331 65th Drive NE
3331 65th Drive NE
3331 65th Drive NE
3331 65th Drive NE
3331 65th Drive NE
3331 65th Drive NE
3331 65th Drive NE
3331 65th Drive NE
3331 65th Drive NE
3331 65th Drive NE
3331 65th Drive NE
3331 65th Drive NE
3331 65th Drive NE
3331 65th Drive NE
3331 65th Drive NE
Provided by NWMLS, Bought with Buck Real Estate and Listed by Anna Wolfe, 206-231-9993 at SPIRE ONE Realty
Sold

3331 65th Drive NE

3331 65th Drive NE, Marysville, WA 98270

$600,000
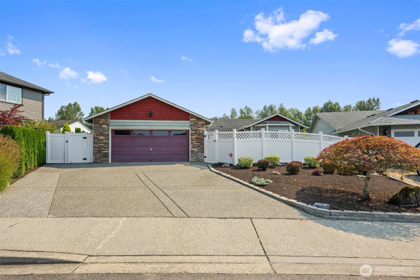
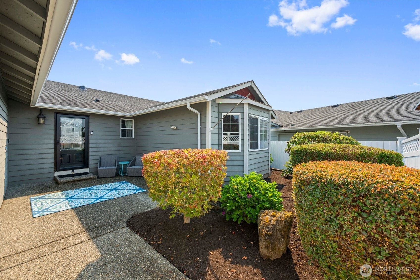
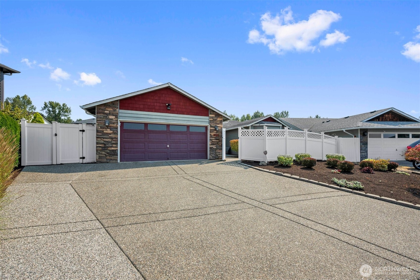
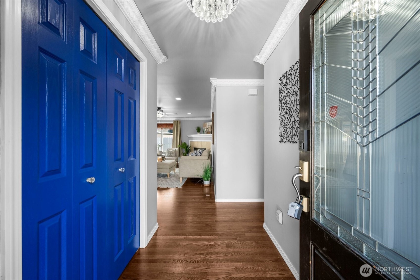
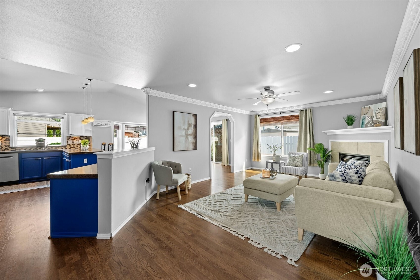
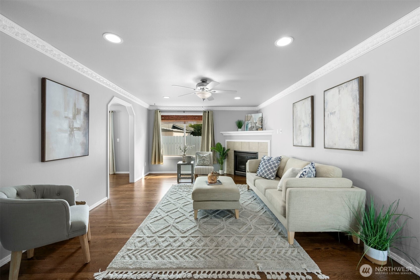
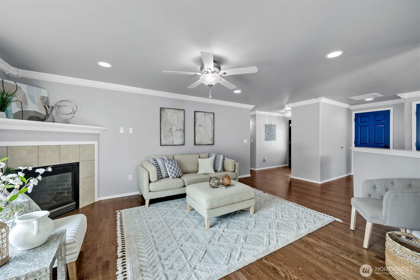
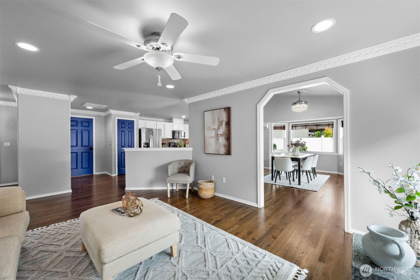
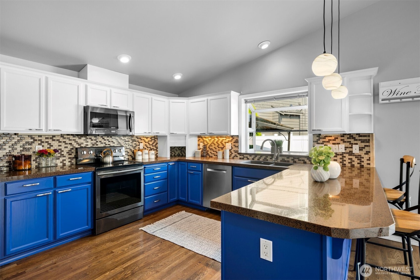
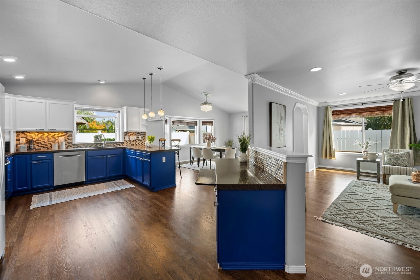
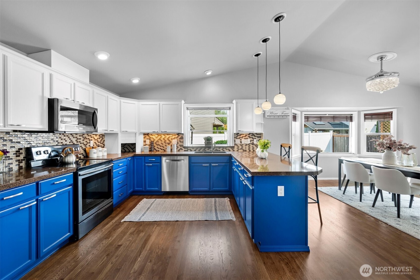
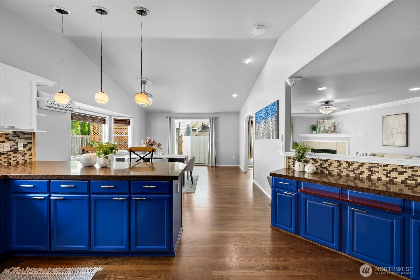
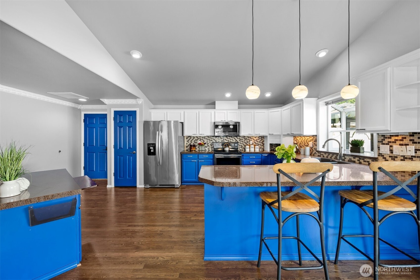
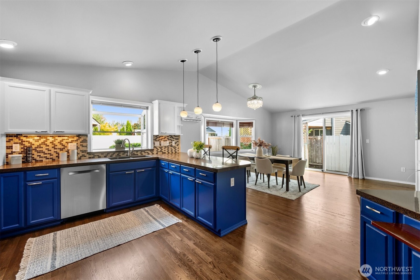
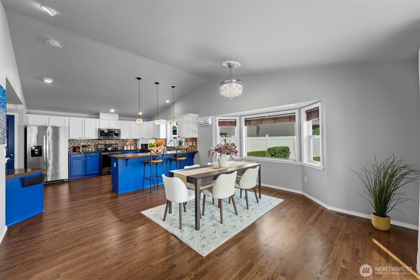
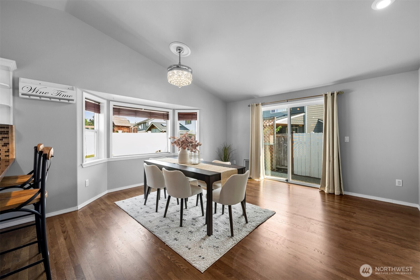
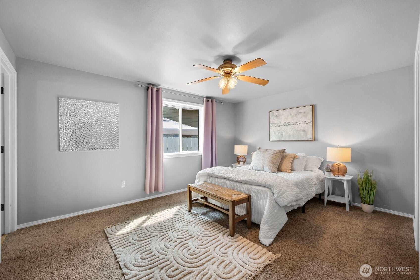
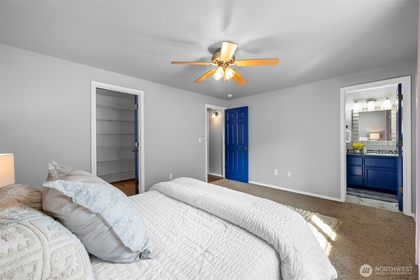
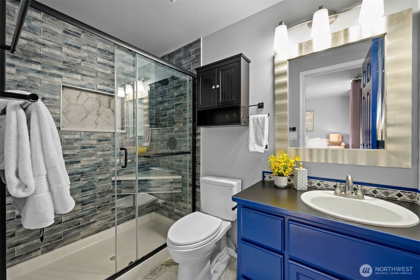
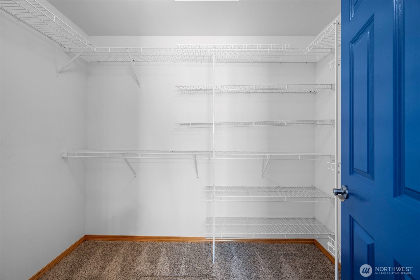
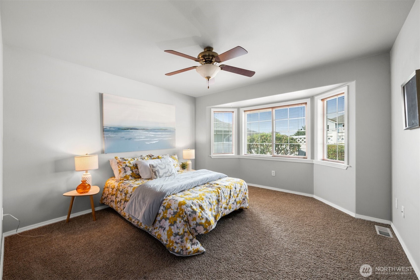
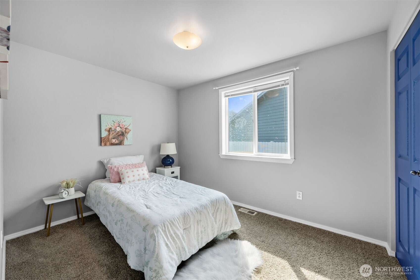
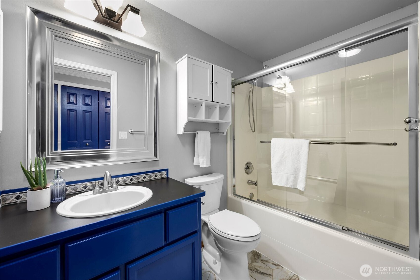
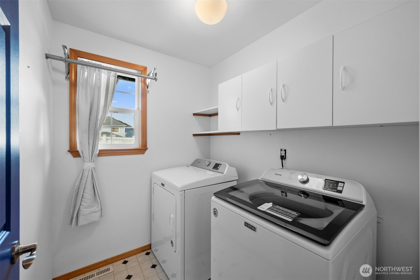
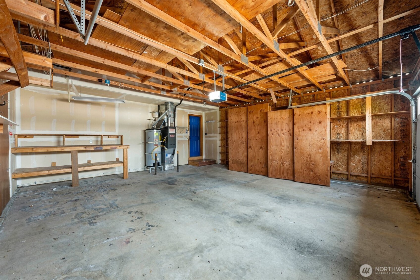
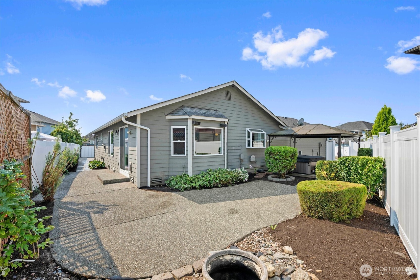
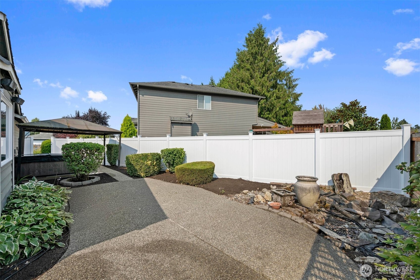
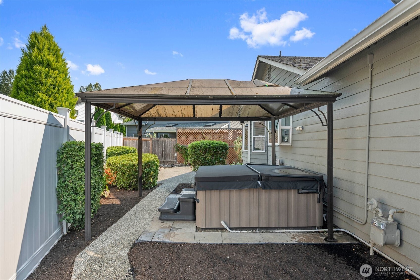
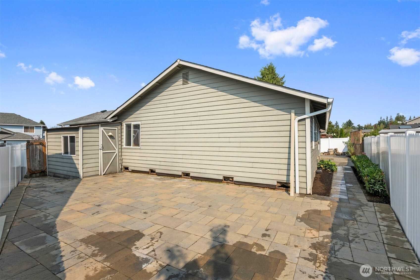
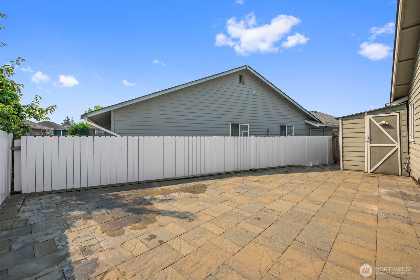
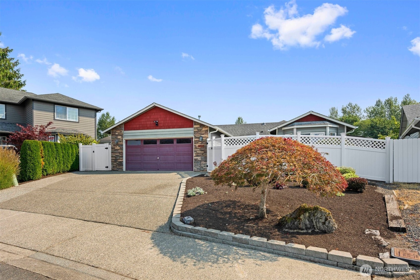
Updated 3-bedroom, 2-bath rambler in Marysville's Sunnyside area with 1,602 sq ft of single-level living on a cul-de-sac. Open-concept floor plan features vaulted ceilings, hardwood floors, a spacious kitchen with eating space, adjoining dining and living areas, and a gas fireplace. Primary suite includes a walk-in closet and 3/4 bath with oversized walk-in shower. Fully fenced, low-maintenance backyard features a private hot tub and patio. Forced-air heating, heat pump and central A/C provide year-round comfort. Attached 2-car garage offers workspace and additional storage. Washer, dryer, refrigerator and kitchen appliances stay. No HOA. Approximately 0.3 mi to Sunnyside Elementary, with access to nearby Marysville parks, shopping, dining, Lake Stevens and I-5.

3
beds

2
baths

1,602 Sq.Ft. LIVING AREA

6,098 Sq.Ft. lot

Katherine Zorich & Anna Wolfe

Katherine Zorich & Anna Wolfe

Features & Amenities

Interior

  • total bedrooms3
  • Total bathrooms2
  • full bathroom1
  • three quarter bathroom1
  • Flooring Hardwood, Vinyl, Carpet
  • Fireplace Gas
  • APPLIANCES Dishwasher, Disposal, Dryer, Microwave, Refrigerator, Stove(s)/Range(s), Washer
  • other interior Features Bath Off Primary, Ceiling Fan(s), Dbl Pane/Storm Window, Dining Room, Fireplace, Hot Tub/Spa, Vaulted Ceiling(s), Walk-In Closet(s)

Area & Lot

  • Status Sold
  • Date Sold September 23, 2026
  • Living Area1,602 Sq.Ft.
  • Total Area1,602 Sq.Ft.
  • Lot Area6,098 Sq.Ft.
  • MLS® ID2573326
  • TypeResidential
  • YEAR BUILT2003
  • Architecture StylesCraftsman
  • School DistrictMarysville

Exterior

  • STORIES1
  • water SourcePublic
  • roofComposition
  • lot featuresCul-De-Sac, Dead End Street, Paved, Sidewalk
  • parkingDriveway, Attached Garage, Off Street
  • HEAT TYPEForced Air, Heat Pump
  • AIR CONDITIONINGCentral Air, Heat Pump
  • sewerSewer Connected
  • SubstructurePoured Concrete
  • security FeaturesFully Fenced
  • other exterior FeaturesStone, Wood, Wood Products

Financial

  • Sales Price$600,000
  • Real Estate Tax $4,531/yr
View Virtual Tour

Work With Us

We track every market trend to offer flexible, effective sales strategies. We offer a caring, objective perspective as you navigate the complex emotional and financial waters of selling your home.

Follow Us on Instagram