31333 43rd Place SW
31333 43rd Place SW
31333 43rd Place SW
31333 43rd Place SW
31333 43rd Place SW
31333 43rd Place SW
31333 43rd Place SW
31333 43rd Place SW
31333 43rd Place SW
31333 43rd Place SW
31333 43rd Place SW
31333 43rd Place SW
31333 43rd Place SW
31333 43rd Place SW
31333 43rd Place SW
31333 43rd Place SW
31333 43rd Place SW
31333 43rd Place SW
31333 43rd Place SW
31333 43rd Place SW
31333 43rd Place SW
31333 43rd Place SW
31333 43rd Place SW
31333 43rd Place SW
31333 43rd Place SW
31333 43rd Place SW
31333 43rd Place SW
31333 43rd Place SW
31333 43rd Place SW
31333 43rd Place SW
31333 43rd Place SW
31333 43rd Place SW
31333 43rd Place SW
31333 43rd Place SW
31333 43rd Place SW
31333 43rd Place SW
31333 43rd Place SW
SEE ALL PHOTOS
31333 43rd Place SW
31333 43rd Place SW
31333 43rd Place SW
31333 43rd Place SW
31333 43rd Place SW
31333 43rd Place SW
31333 43rd Place SW
31333 43rd Place SW
31333 43rd Place SW
31333 43rd Place SW
31333 43rd Place SW
31333 43rd Place SW
31333 43rd Place SW
31333 43rd Place SW
31333 43rd Place SW
31333 43rd Place SW
31333 43rd Place SW
31333 43rd Place SW
31333 43rd Place SW
31333 43rd Place SW
31333 43rd Place SW
31333 43rd Place SW
31333 43rd Place SW
31333 43rd Place SW
31333 43rd Place SW
31333 43rd Place SW
31333 43rd Place SW
31333 43rd Place SW
31333 43rd Place SW
31333 43rd Place SW
31333 43rd Place SW
31333 43rd Place SW
31333 43rd Place SW
31333 43rd Place SW
31333 43rd Place SW
31333 43rd Place SW
31333 43rd Place SW
Provided by NWMLS, Bought with Windermere Real Estate Midtown and Listed by RE/MAX Northwest
Sold

31333 43rd Place SW

31333 43rd Place SW, Federal Way, WA 98023

$865,000
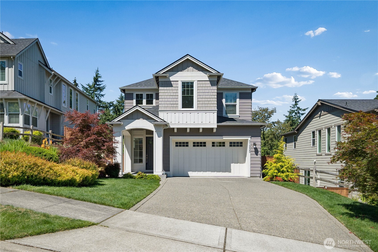
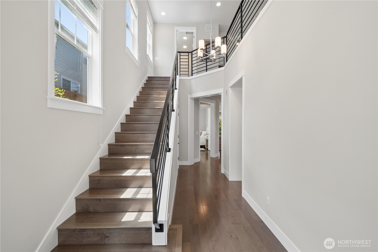
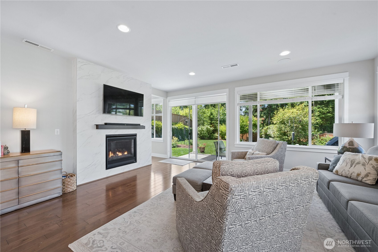
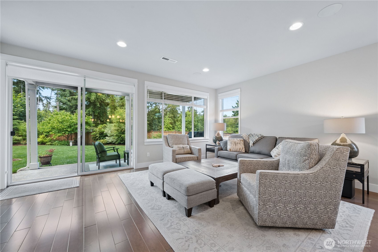
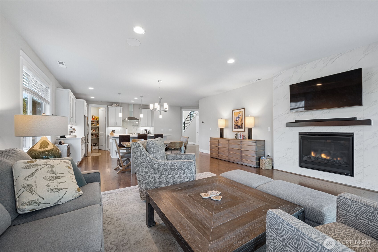
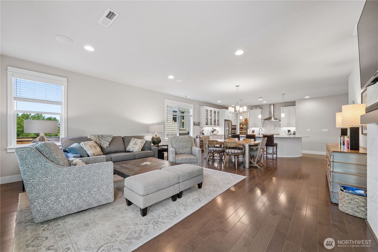
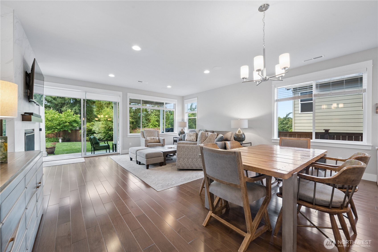
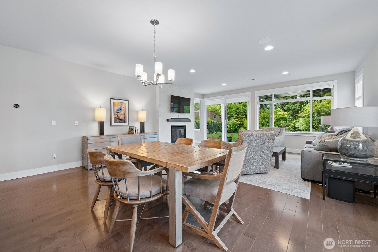
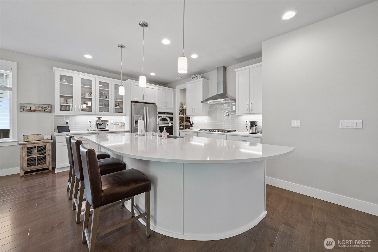
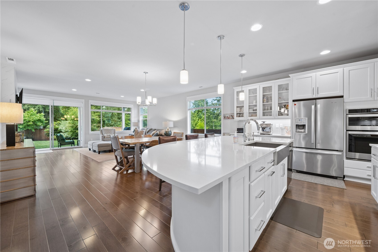
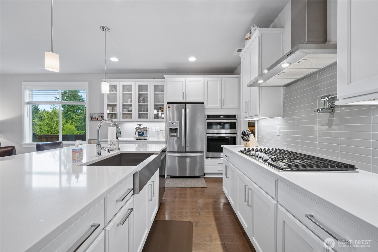
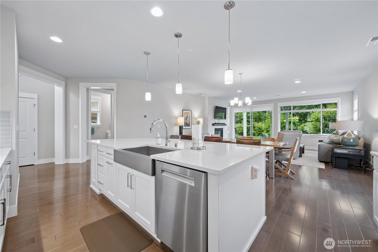
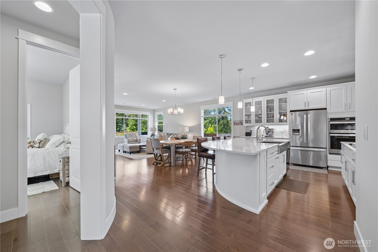
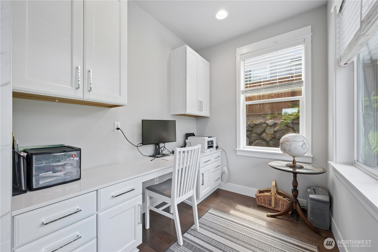
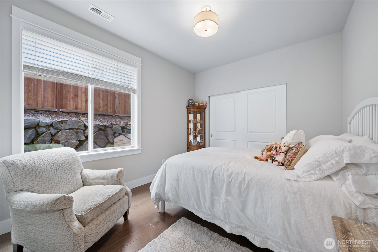
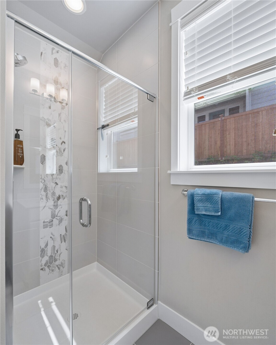
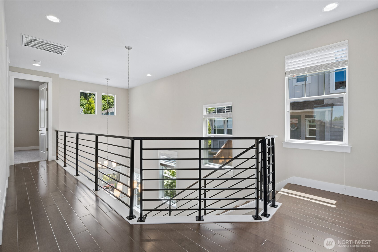
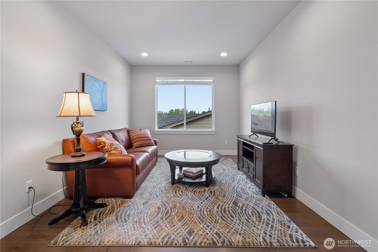
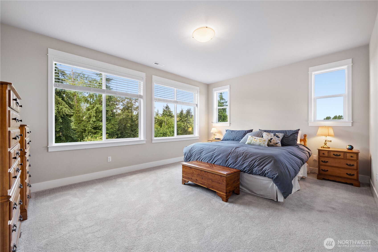
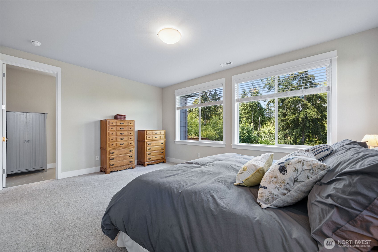
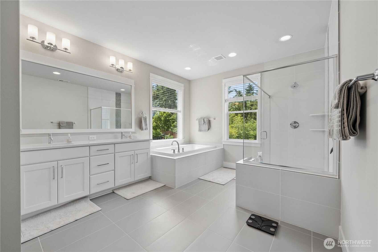
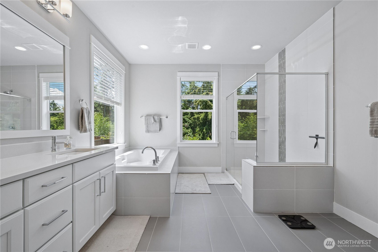
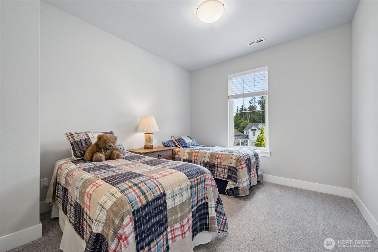
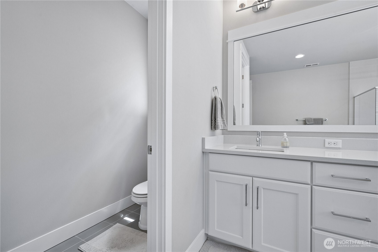
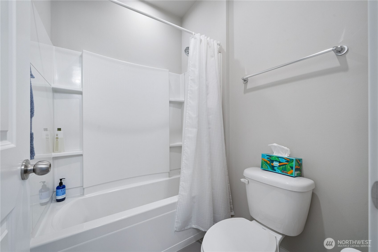
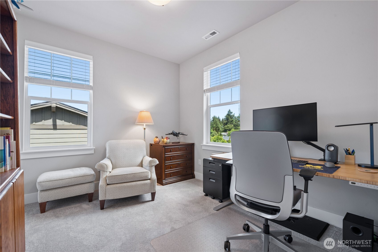
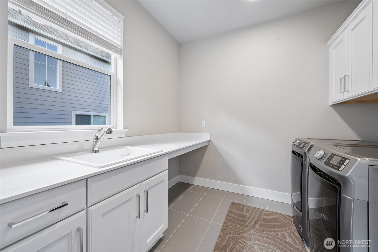
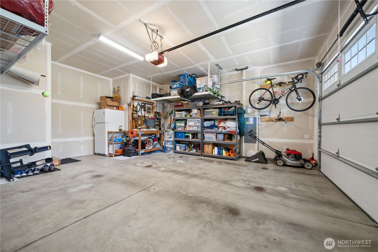
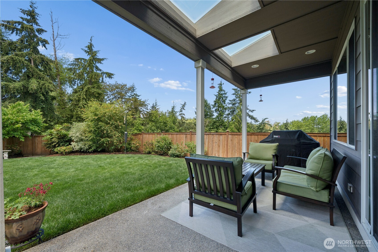
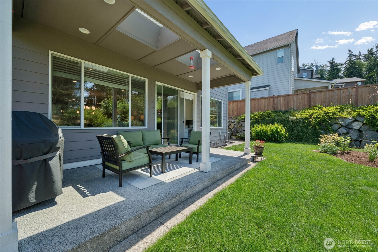
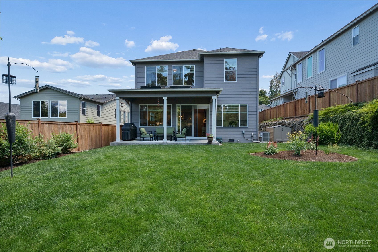
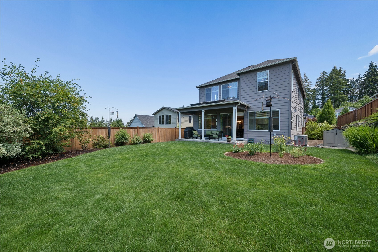
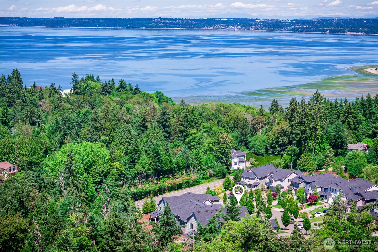
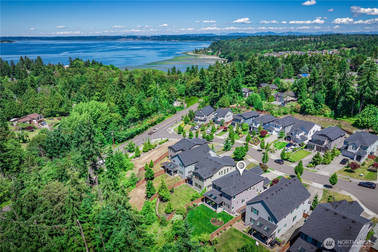
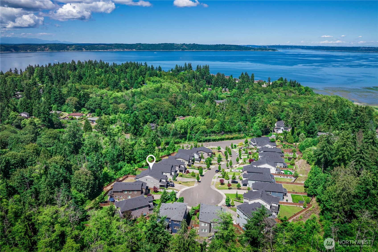
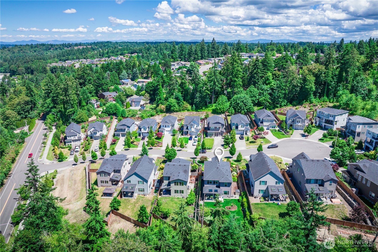
This Soundview jewel has been extensively upgraded & meticulously maintained! Tucked in a quiet cul-de-sac & backed up to a greenbelt, this home provides privacy & Puget Sound views. This 2019 build has thoughtful upgrades inside & out, setting it apart from THE rest. The grand 2-story entry welcomes you to a bright & open main level w/ quality craftsmanship & attention to detail at every turn: 9' ceilings, 8' interior doors, gleaming hardwoods, central A/C, in-ceiling surround speakers, cozy gas fireplace & a main floor bedroom requiring no stairs. The well-appointed kitchen acts as the perfect anchor for memorable moments & large gatherings around a huge center island. Tons of storage and a walk-in pantry allow room for all your essentials. 3 additional beds upstairs, including a generous primary w/ walk-in closet & spa-like ensuite. The loft-style bonus space offers endless flexible uses. Outside, your private oasis awaits! A covered patio looks out to a protected greenbelt & your fully fenced yard w/ meticulous landscaping: perennials, berries & native plantings produce waves of color & attracts birds year-round, with front and rear sprinklers. Oversized 2-car garage w/ built-in storage + long driveway for ample parking. Peaceful & private, yet only minutes from Dash Point, brand new Light Rail & all the modern conveniences. Preinspected!

4
beds

3
baths

2,750 Sq.Ft. LIVING AREA

9,770 Sq.Ft. lot

Fletch Newland

Fletch Newland

Features & Amenities

Interior

  • total bedrooms4
  • Total bathrooms3
  • full bathrooms2
  • three quarter bathroom1
  • Flooring Ceramic Tile, Hardwood, Carpet
  • Fireplace Gas
  • APPLIANCES Dishwasher, Disposal, Dryer, Microwave, Refrigerator, Stove(s)/Range(s), Tankless Water Heater, Washer
  • other interior Features Bath Off Primary, Dbl Pane/Storm Window, Dining Room, Fireplace, High Tech Cabling, Loft, Pantry, Skylight(s), SMART Wired, Vaulted Ceiling(s), Walk-In Closet(s), Water Heater

Area & Lot

  • Status Sold
  • Date Sold August 27, 2026
  • Living Area2,750 Sq.Ft.
  • Total Area2,750 Sq.Ft.
  • Lot Area9,770 Sq.Ft.
  • MLS® ID2540552
  • TypeResidential
  • YEAR BUILT2019
  • Architecture StylesCraftsman
  • View DescriptionPartial, Sound, Territorial
  • Elementary SchoolTwin Lakes Elem
  • Middle SchoolLakota Mid Sch
  • High SchoolDecatur High
  • School DistrictFederal Way

Exterior

  • STORIES2
  • water SourcePublic
  • roofComposition
  • lot featuresCul-De-Sac, Curbs, Dead End Street, Paved, Sidewalk
  • parkingDriveway, Attached Garage
  • HEAT TYPE90 High Efficiency
  • AIR CONDITIONING90 High Efficiency, Central Air
  • sewerSewer Connected
  • SubstructurePoured Concrete
  • security FeaturesFully Fenced
  • other exterior FeaturesCement Planked, Wood Products

Financial

  • Sales Price$865,000
  • Real Estate Tax $8,914/yr
  • HOA $140/mo
View Virtual Tour

Work With Us

We track every market trend to offer flexible, effective sales strategies. We offer a caring, objective perspective as you navigate the complex emotional and financial waters of selling your home.

Follow Us on Instagram