2623 179th Street SE
SEE ALL PHOTOS
2623 179th Street SE
Provided by NWMLS, Bought with Tribeca NW Real Estate and Listed by Josie Perkins Ebert, 206-231-9993 at SPIRE ONE Realty
Sold

2623 179th Street SE

2623 179th Street SE, Bothell, WA 98012

$835,000
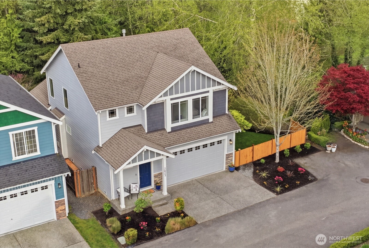
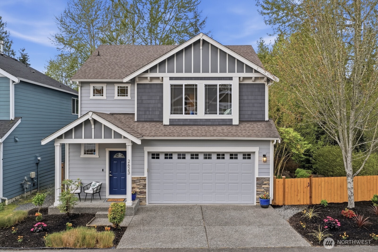
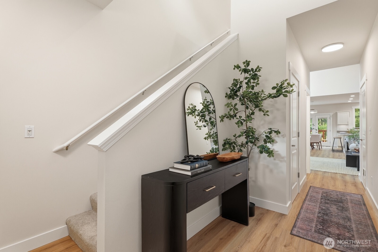
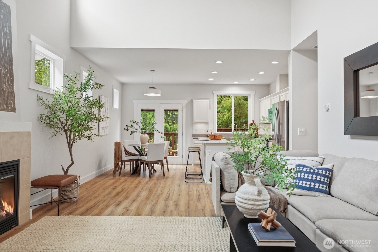
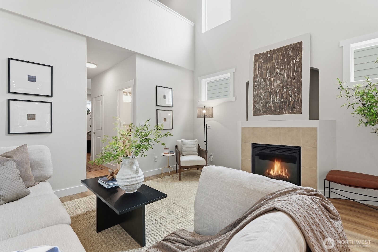
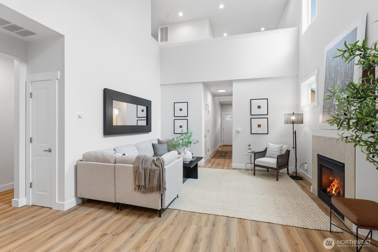
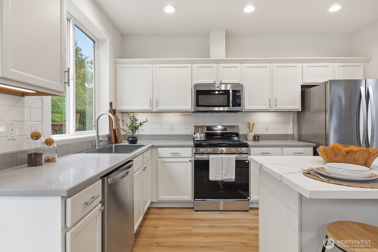
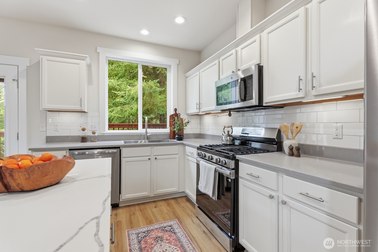
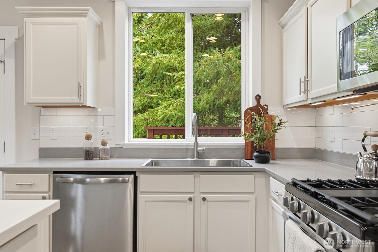
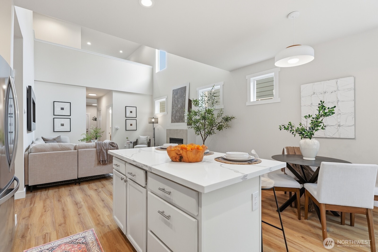
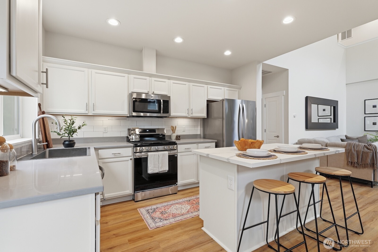
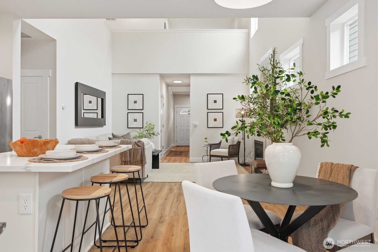
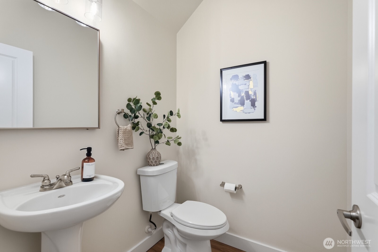
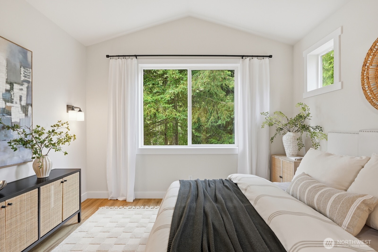
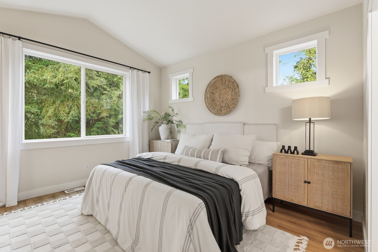
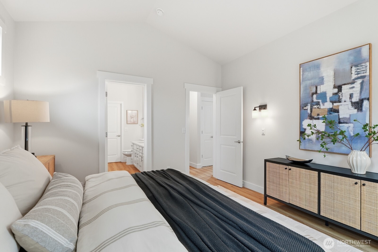
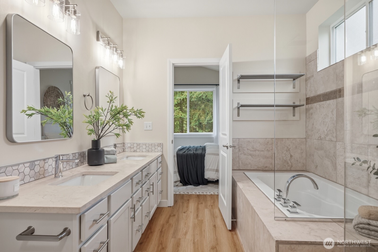
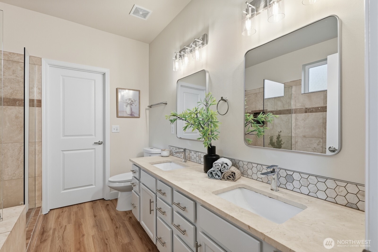
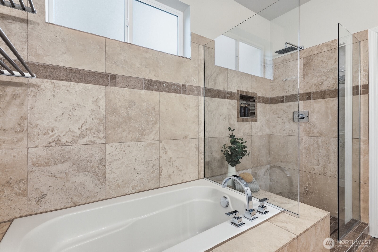
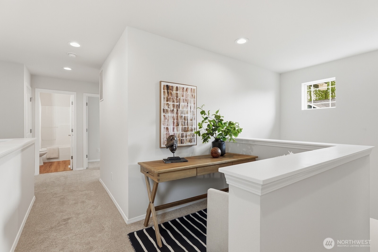
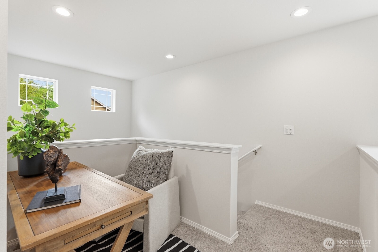
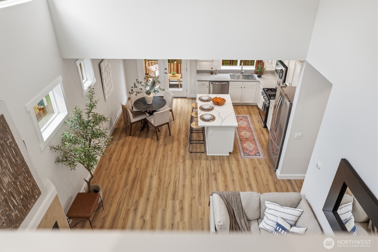
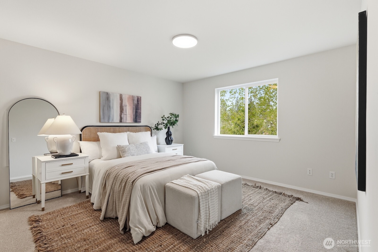
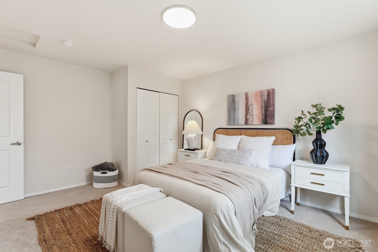
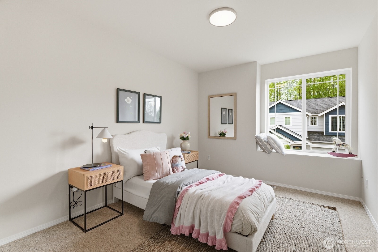
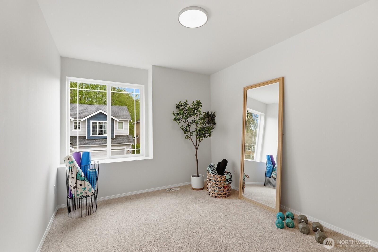
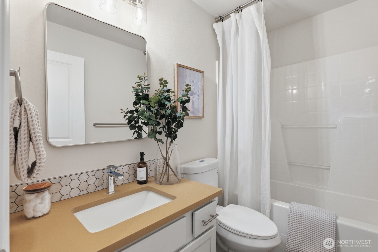
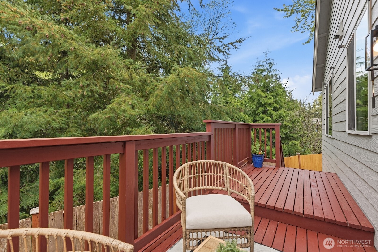
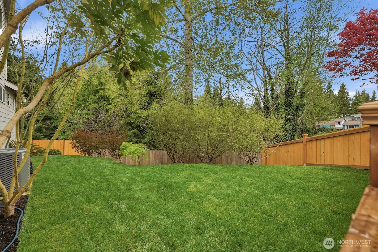
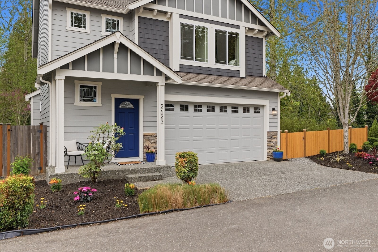
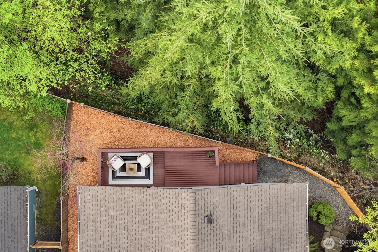
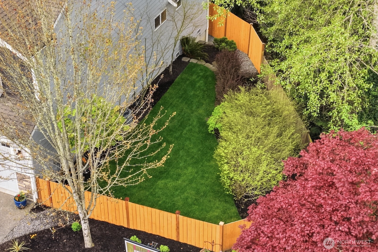
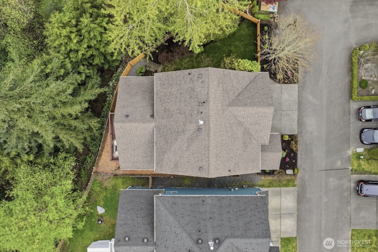
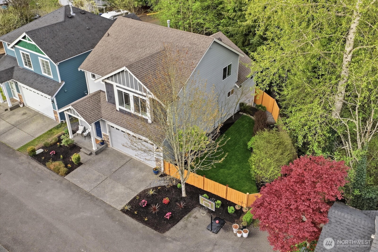
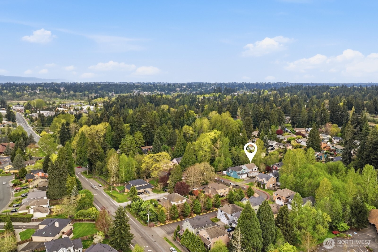
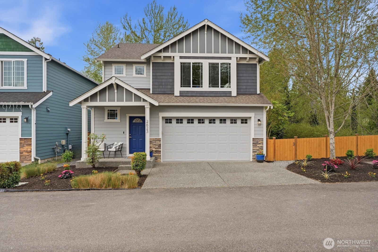
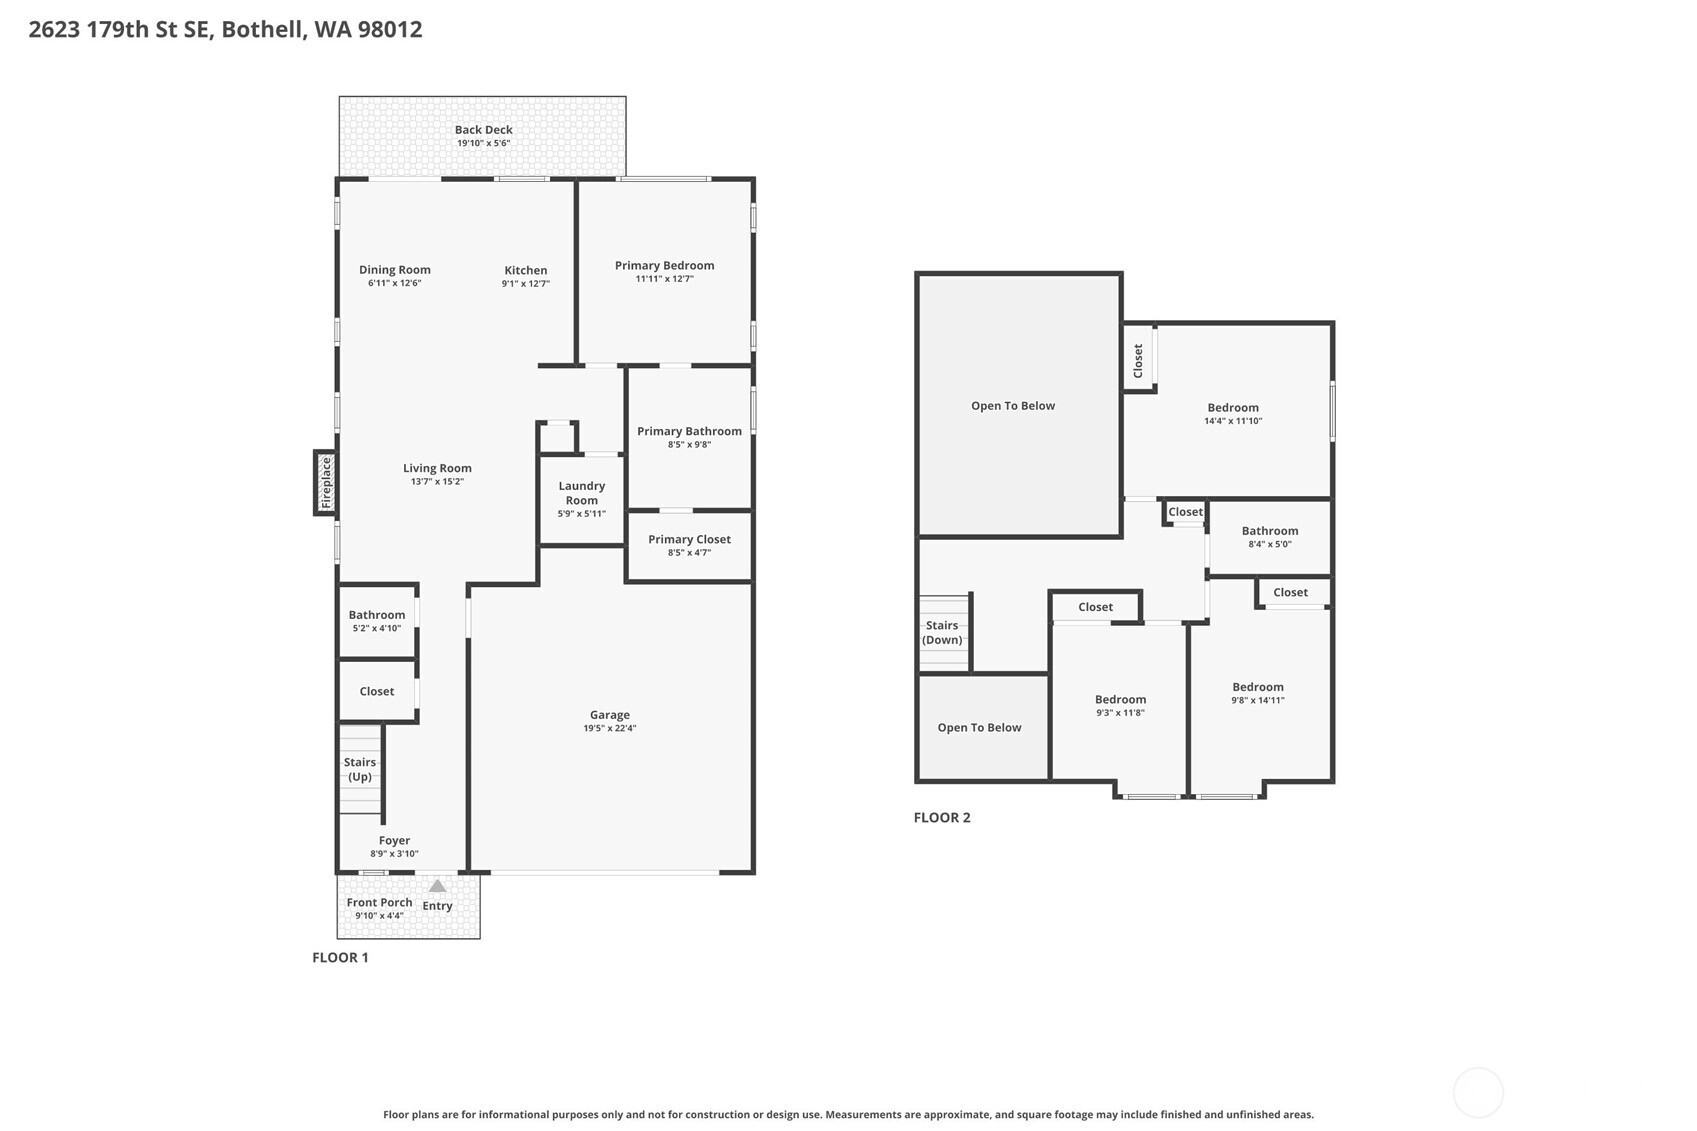
$10,000 buyer credit at closing! A rare find in North Creek Bothell - this east facing, updated 4 bedroom home offers a fully fenced, usable yard & peaceful greenbelt setting all w/in a quiet community of just 18 homes. Ideally located minutes from Mill Creek Town Center, Canyon Park & Alderwood, it combines everyday convenience w/ privacy & calm. Lush, mature landscaping welcomes you home & sets the tone for what's inside. This home is truly move-in ready w/ fresh interior paint, all new lighting & new flooring throughout the main level & bathrooms. This hard to find main-floor primary suite offers flexibility, privacy & convenience w/ vaulted ceilings, a spacious closet & updated ensuite bath w/his & hers sinks. Soaring 2-story ceilings in the entry & living room fill the space w/ natural light, creating an open, airy feel & highlighting a comfortable, highly livable layout w/ central A/C & a cozy gas fireplace. The updated kitchen features quartz counters, stainless appliances, a new gas range, subway tile backsplash & an island with seating - perfect for casual meals or gathering with friends. Upstairs includes 3 additional bedrooms plus an office nook. Step outside to a private deck overlooking serene green space & enjoy the sun-filled, private yard ideal for everyday play, pets or summer entertaining. Located in top-rated Everett school district & close to parks, trails, dining, shopping & commuter routes. Privacy & proximity: the best of both worlds. Pre-inspected!

4
beds

3
baths

1,766 Sq.Ft. LIVING AREA

4,275 Sq.Ft. lot

Josie Perkins Ebert & Aaron Ebert

Josie Perkins Ebert & Aaron Ebert

Features & Amenities

Interior

  • total bedrooms4
  • Total bathrooms3
  • full bathrooms2
  • half bathroom1
  • Flooring Vinyl Plank, Carpet
  • Fireplace Gas
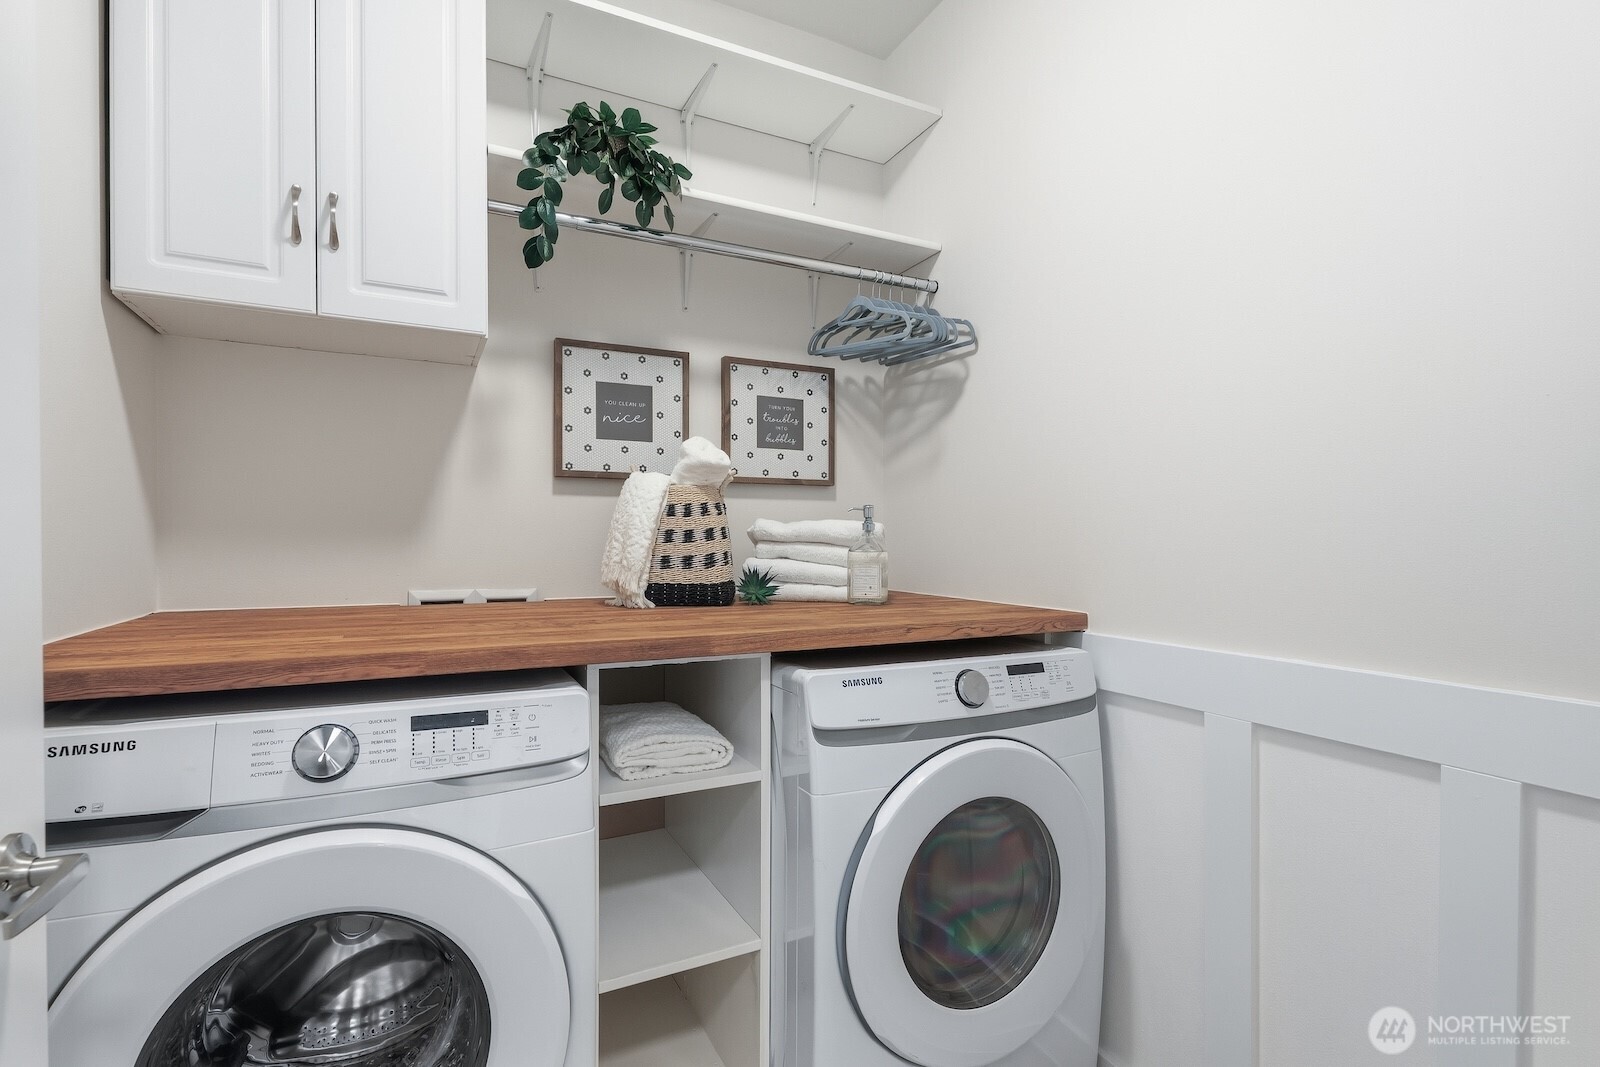
  • APPLIANCES Dishwasher, Disposal, Dryer, Microwave, Refrigerator, Stove(s)/Range(s), Washer
  • other interior Features Bath Off Primary, Ceiling Fan(s), Dbl Pane/Storm Window, Dining Room, Fireplace, Vaulted Ceiling(s), Walk-In Closet(s), Water Heater

Area & Lot

  • Status Sold
  • Date Sold September 22, 2026
  • Living Area1,766 Sq.Ft.
  • Total Area1,766 Sq.Ft.
  • Lot Area4,275 Sq.Ft.
  • MLS® ID2556033
  • TypeResidential
  • YEAR BUILT2008
  • Architecture StylesCraftsman
  • View DescriptionTerritorial
  • Elementary SchoolCedar Wood Elem
  • Middle SchoolHeatherwood Mid
  • High SchoolHenry M. Jackson Hig
  • School DistrictEverett

Exterior

  • STORIES2
  • water SourcePublic
  • roofComposition
  • lot featuresCul-De-Sac, Dead End Street, Paved
  • parkingDriveway, Attached Garage
  • HEAT TYPEForced Air
  • AIR CONDITIONINGCentral Air
  • sewerSewer Connected
  • SubstructurePoured Concrete
  • security FeaturesFully Fenced
  • other exterior FeaturesCement Planked, Stone, Wood Products

Financial

  • Sales Price$835,000
  • Real Estate Tax $9,223/yr
  • HOA $834
View Virtual Tour

Work With Us

We track every market trend to offer flexible, effective sales strategies. We offer a caring, objective perspective as you navigate the complex emotional and financial waters of selling your home.

Follow Us on Instagram