2575 25th Loop SE
2575 25th Loop SE
2575 25th Loop SE
2575 25th Loop SE
2575 25th Loop SE
2575 25th Loop SE
2575 25th Loop SE
2575 25th Loop SE
2575 25th Loop SE
2575 25th Loop SE
2575 25th Loop SE
2575 25th Loop SE
2575 25th Loop SE
2575 25th Loop SE
2575 25th Loop SE
2575 25th Loop SE
2575 25th Loop SE
2575 25th Loop SE
2575 25th Loop SE
2575 25th Loop SE
2575 25th Loop SE
SEE ALL PHOTOS
2575 25th Loop SE
2575 25th Loop SE
2575 25th Loop SE
2575 25th Loop SE
2575 25th Loop SE
2575 25th Loop SE
2575 25th Loop SE
2575 25th Loop SE
2575 25th Loop SE
2575 25th Loop SE
2575 25th Loop SE
2575 25th Loop SE
2575 25th Loop SE
2575 25th Loop SE
2575 25th Loop SE
2575 25th Loop SE
2575 25th Loop SE
2575 25th Loop SE
2575 25th Loop SE
2575 25th Loop SE
2575 25th Loop SE
Provided by NWMLS, Bought with Coldwell Banker Danforth and Listed by RE/MAX Northwest
Sold

2575 25th Loop SE

2575 25th Loop SE, Lacey, WA 98503

$535,000
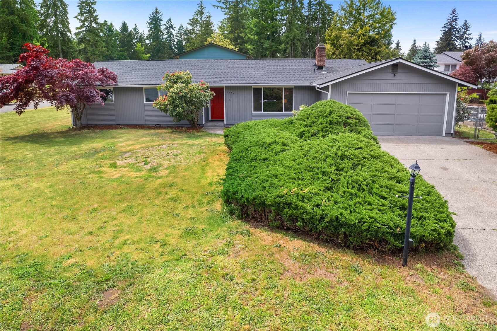
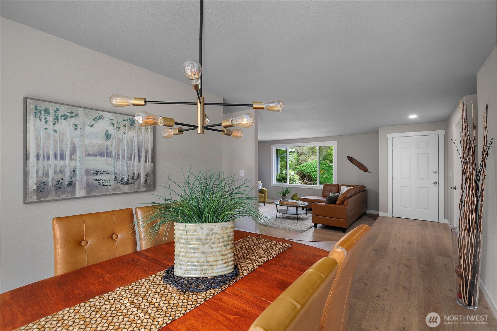
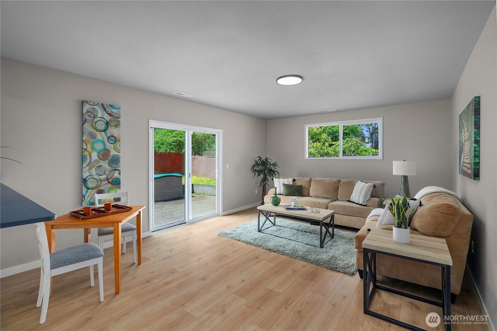
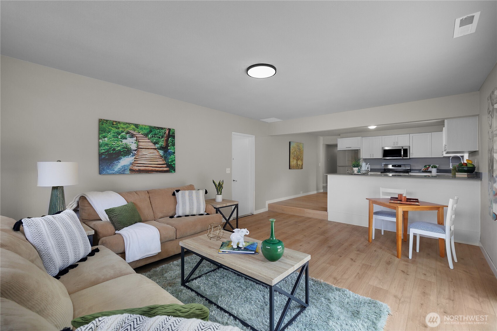
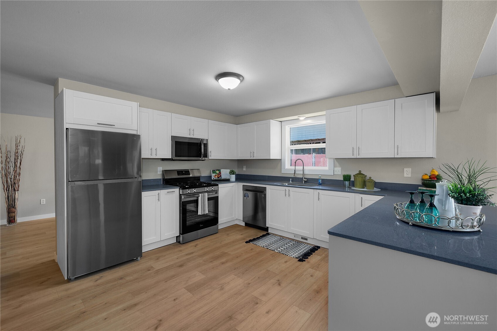
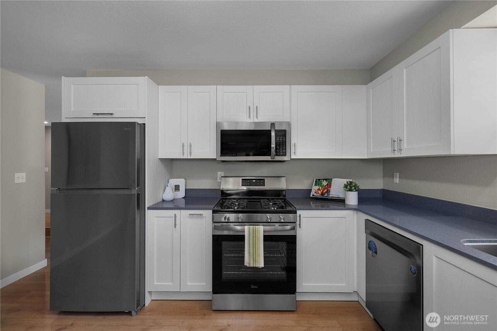
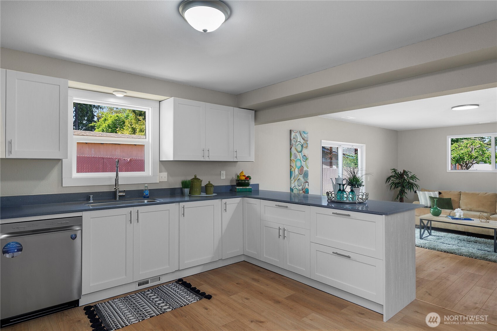
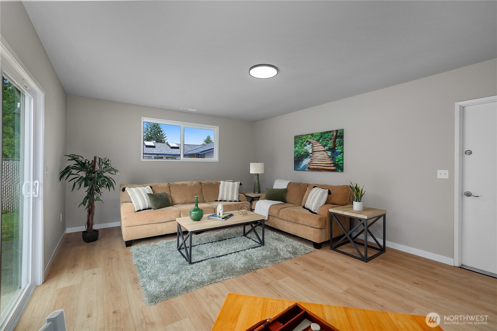
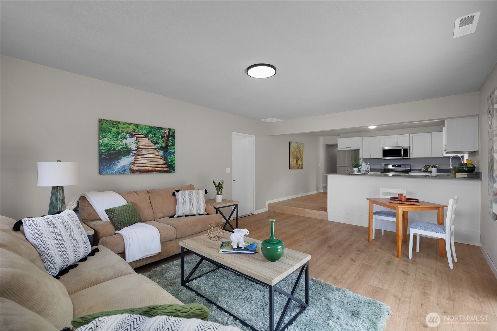
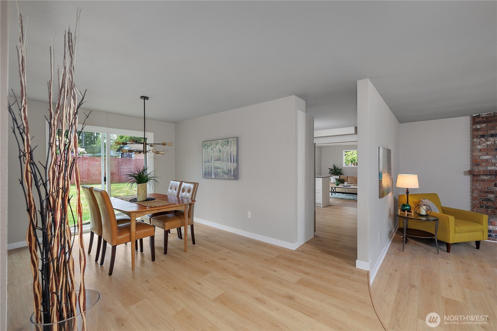
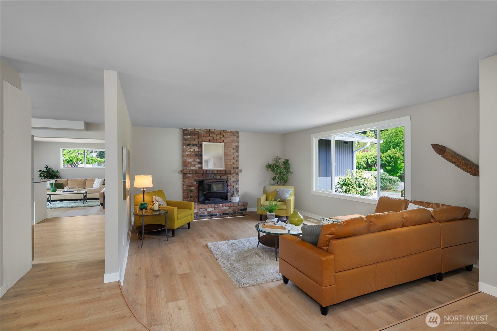
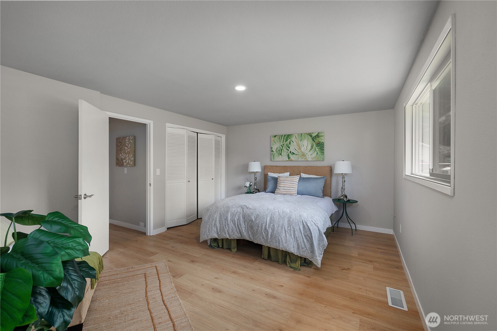
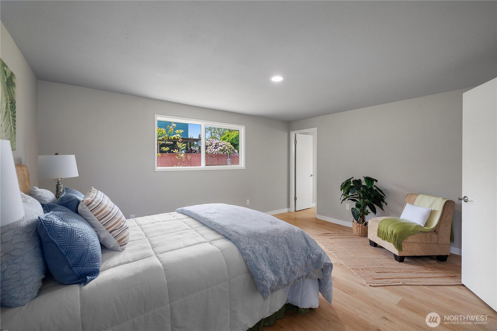
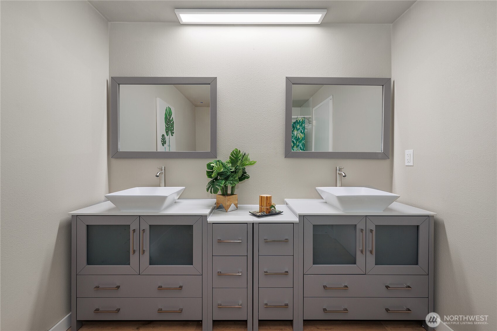
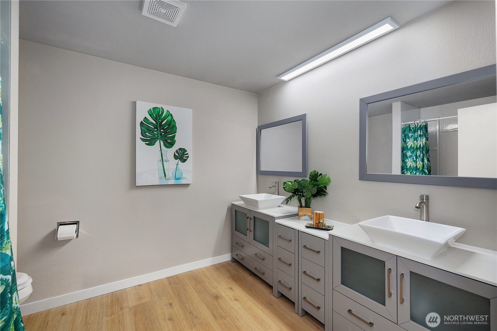
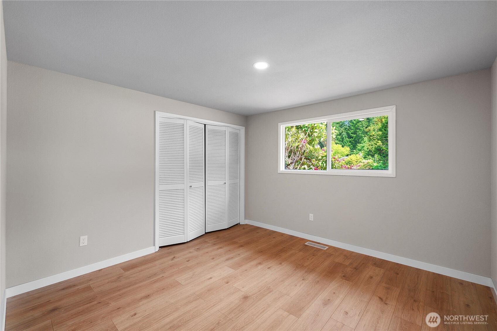
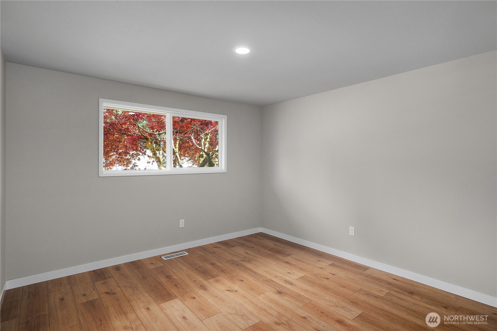
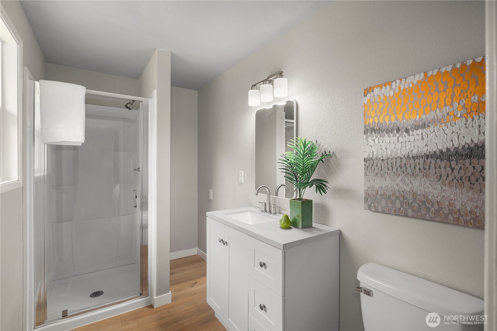
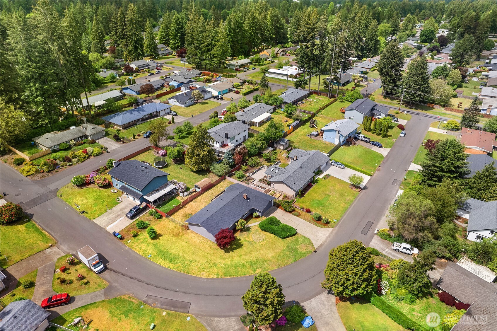
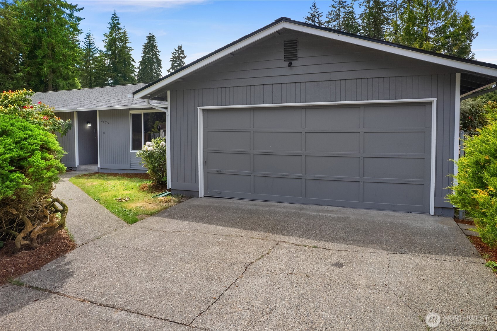
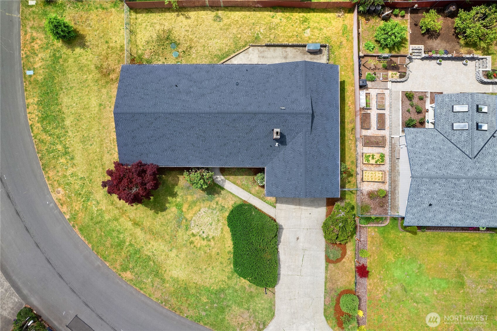
Are you looking for that perfect, move-in ready home with a great yard on a corner lot in a good neighborhood, with nothing needed except you? This is it! With a new roof, new windows, new kitchen and bathrooms, new flooring, new paint inside and out, and a new furnace with A/C, this home needs nothing. The fully fenced back yard will be perfect for entertaining those with 2 or 4 legs. Just 2 blocks from Hicks Lake, the boat launch and huge park too! Come and see how this home will fit, and enhance your lifestyle.

3
beds

2
baths

1,835 Sq.Ft. LIVING AREA

9,870 Sq.Ft. lot

Fletch Newland

Fletch Newland

Features & Amenities

Interior

  • total bedrooms3
  • Total bathrooms2
  • full bathroom1
  • three quarter bathroom1
  • Flooring Laminate
  • Fireplace Wood Burning
  • APPLIANCES Dishwasher(s), Dryer(s), Microwave(s), Refrigerator(s), Stove(s)/Range(s), Washer(s)
  • other interior Features Built-In Vacuum, Double Pane/Storm Window, Dining Room, Fireplace

Area & Lot

  • Status Sold
  • Date Sold June 26, 2025
  • Living Area1,835 Sq.Ft.
  • Total Area1,835 Sq.Ft.
  • Lot Area9,870 Sq.Ft.
  • MLS® ID2376504
  • TypeResidential
  • YEAR BUILT1974
  • Elementary SchoolBuyer To Verify
  • Middle SchoolBuyer To Verify
  • High SchoolBuyer To Verify
  • School DistrictNorth Thurston

Exterior

  • STORIES1
  • Garage Space2.0
  • water SourcePublic
  • roofComposition
  • lot featuresCorner Lot, Paved
  • parkingAttached Garage
  • HEAT TYPE90 High Efficiency, Forced Air, Heat Pump
  • AIR CONDITIONING90 High Efficiency, Central A/C, Forced Air, Heat Pump
  • sewerSeptic Tank
  • SubstructureBlock
  • security FeaturesFully Fenced
  • other exterior FeaturesWood

Financial

  • Sales Price$535,000
  • Real Estate Tax $4,466/yr

Work With Us

We track every market trend to offer flexible, effective sales strategies. We offer a caring, objective perspective as you navigate the complex emotional and financial waters of selling your home.

Follow Us on Instagram