24832 12th Avenue S
24832 12th Avenue S
24832 12th Avenue S
24832 12th Avenue S
24832 12th Avenue S
24832 12th Avenue S
24832 12th Avenue S
24832 12th Avenue S
24832 12th Avenue S
24832 12th Avenue S
24832 12th Avenue S
24832 12th Avenue S
24832 12th Avenue S
24832 12th Avenue S
24832 12th Avenue S
24832 12th Avenue S
24832 12th Avenue S
24832 12th Avenue S
24832 12th Avenue S
24832 12th Avenue S
24832 12th Avenue S
24832 12th Avenue S
24832 12th Avenue S
24832 12th Avenue S
24832 12th Avenue S
24832 12th Avenue S
24832 12th Avenue S
24832 12th Avenue S
24832 12th Avenue S
24832 12th Avenue S
24832 12th Avenue S
24832 12th Avenue S
24832 12th Avenue S
24832 12th Avenue S
24832 12th Avenue S
24832 12th Avenue S
24832 12th Avenue S
24832 12th Avenue S
24832 12th Avenue S
24832 12th Avenue S
SEE ALL PHOTOS
24832 12th Avenue S
24832 12th Avenue S
24832 12th Avenue S
24832 12th Avenue S
24832 12th Avenue S
24832 12th Avenue S
24832 12th Avenue S
24832 12th Avenue S
24832 12th Avenue S
24832 12th Avenue S
24832 12th Avenue S
24832 12th Avenue S
24832 12th Avenue S
24832 12th Avenue S
24832 12th Avenue S
24832 12th Avenue S
24832 12th Avenue S
24832 12th Avenue S
24832 12th Avenue S
24832 12th Avenue S
24832 12th Avenue S
24832 12th Avenue S
24832 12th Avenue S
24832 12th Avenue S
24832 12th Avenue S
24832 12th Avenue S
24832 12th Avenue S
24832 12th Avenue S
24832 12th Avenue S
24832 12th Avenue S
24832 12th Avenue S
24832 12th Avenue S
24832 12th Avenue S
24832 12th Avenue S
24832 12th Avenue S
24832 12th Avenue S
24832 12th Avenue S
24832 12th Avenue S
24832 12th Avenue S
24832 12th Avenue S
Provided by NWMLS, Listed by Lauri Carter, 206-522-5500 at RE/MAX Northwest
For Sale

24832 12th Avenue S

24832 12th Avenue S, Des Moines, WA 98198

$415,000
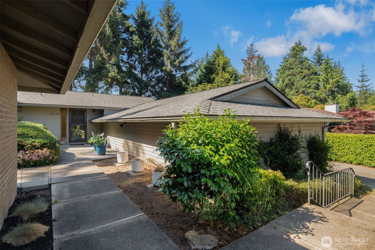
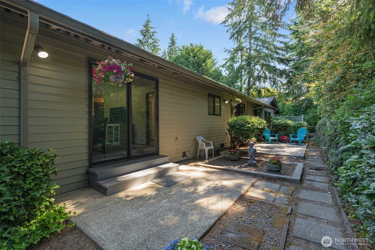
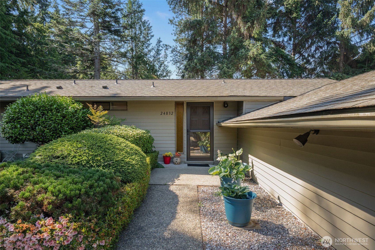
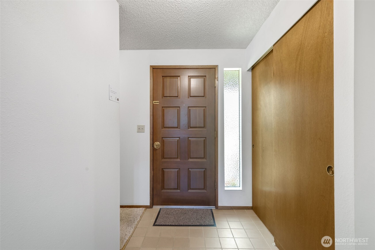
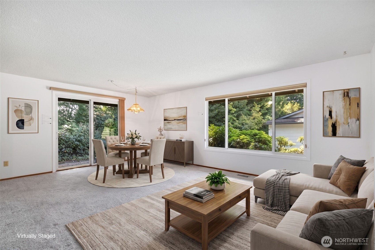
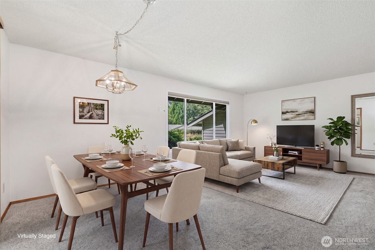
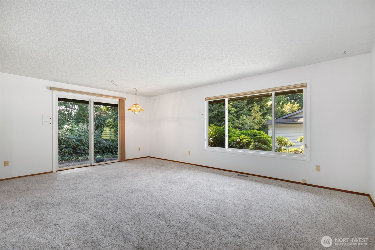
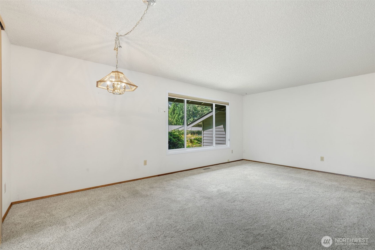
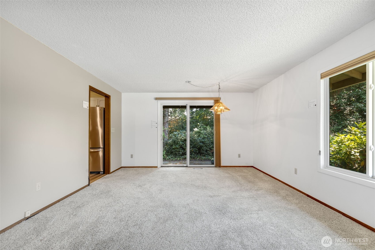
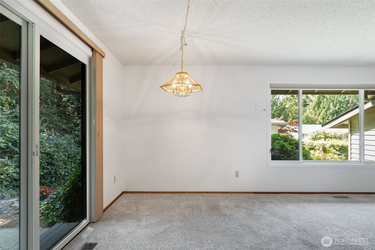
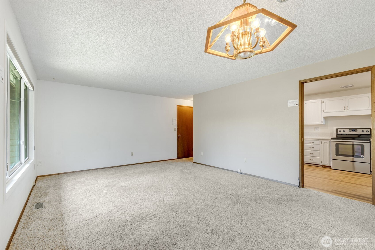
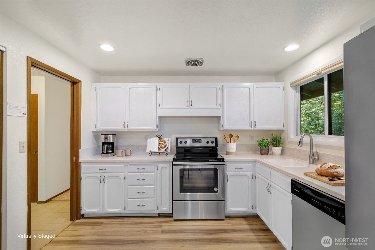
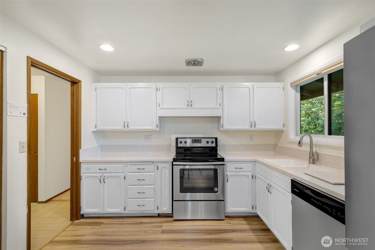
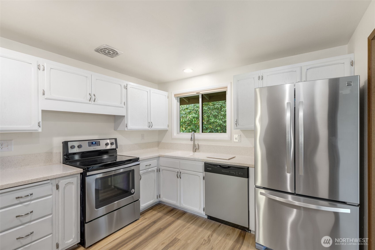
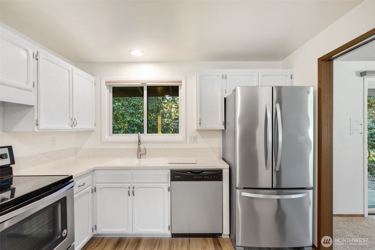
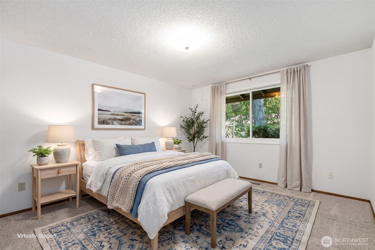
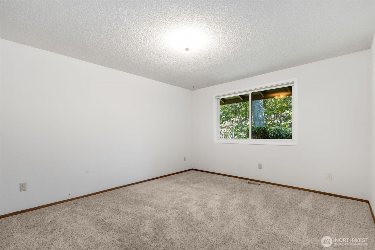
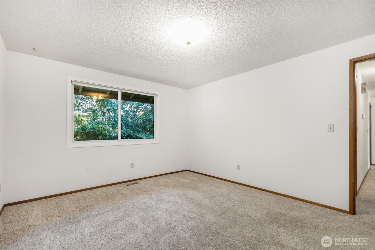
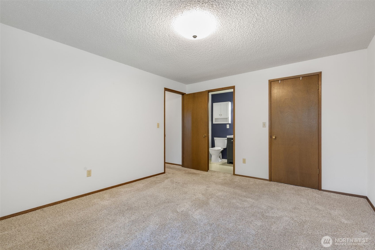
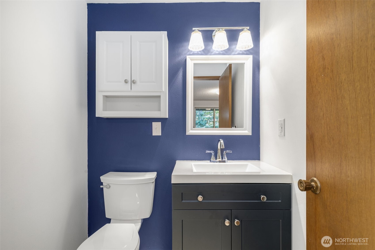
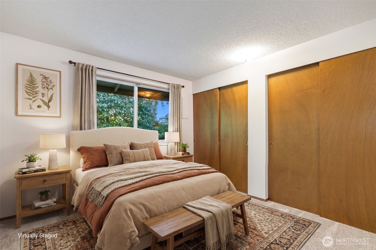
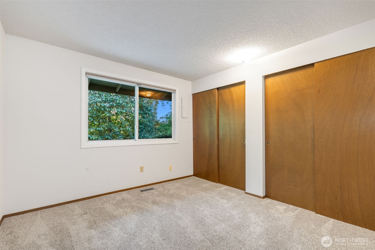
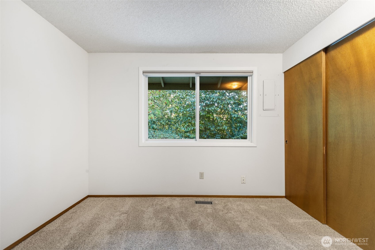
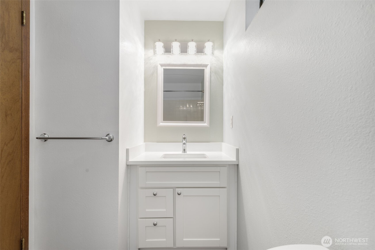
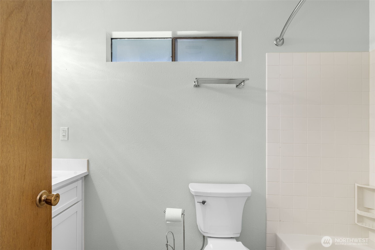
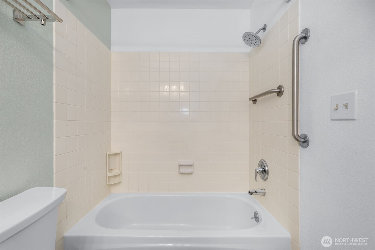
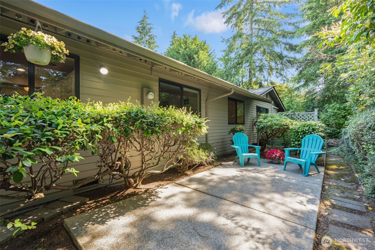
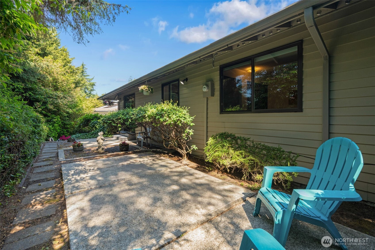
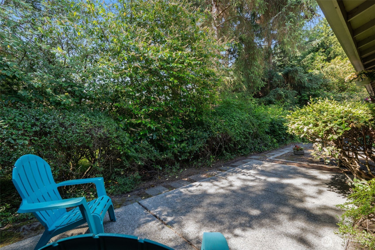
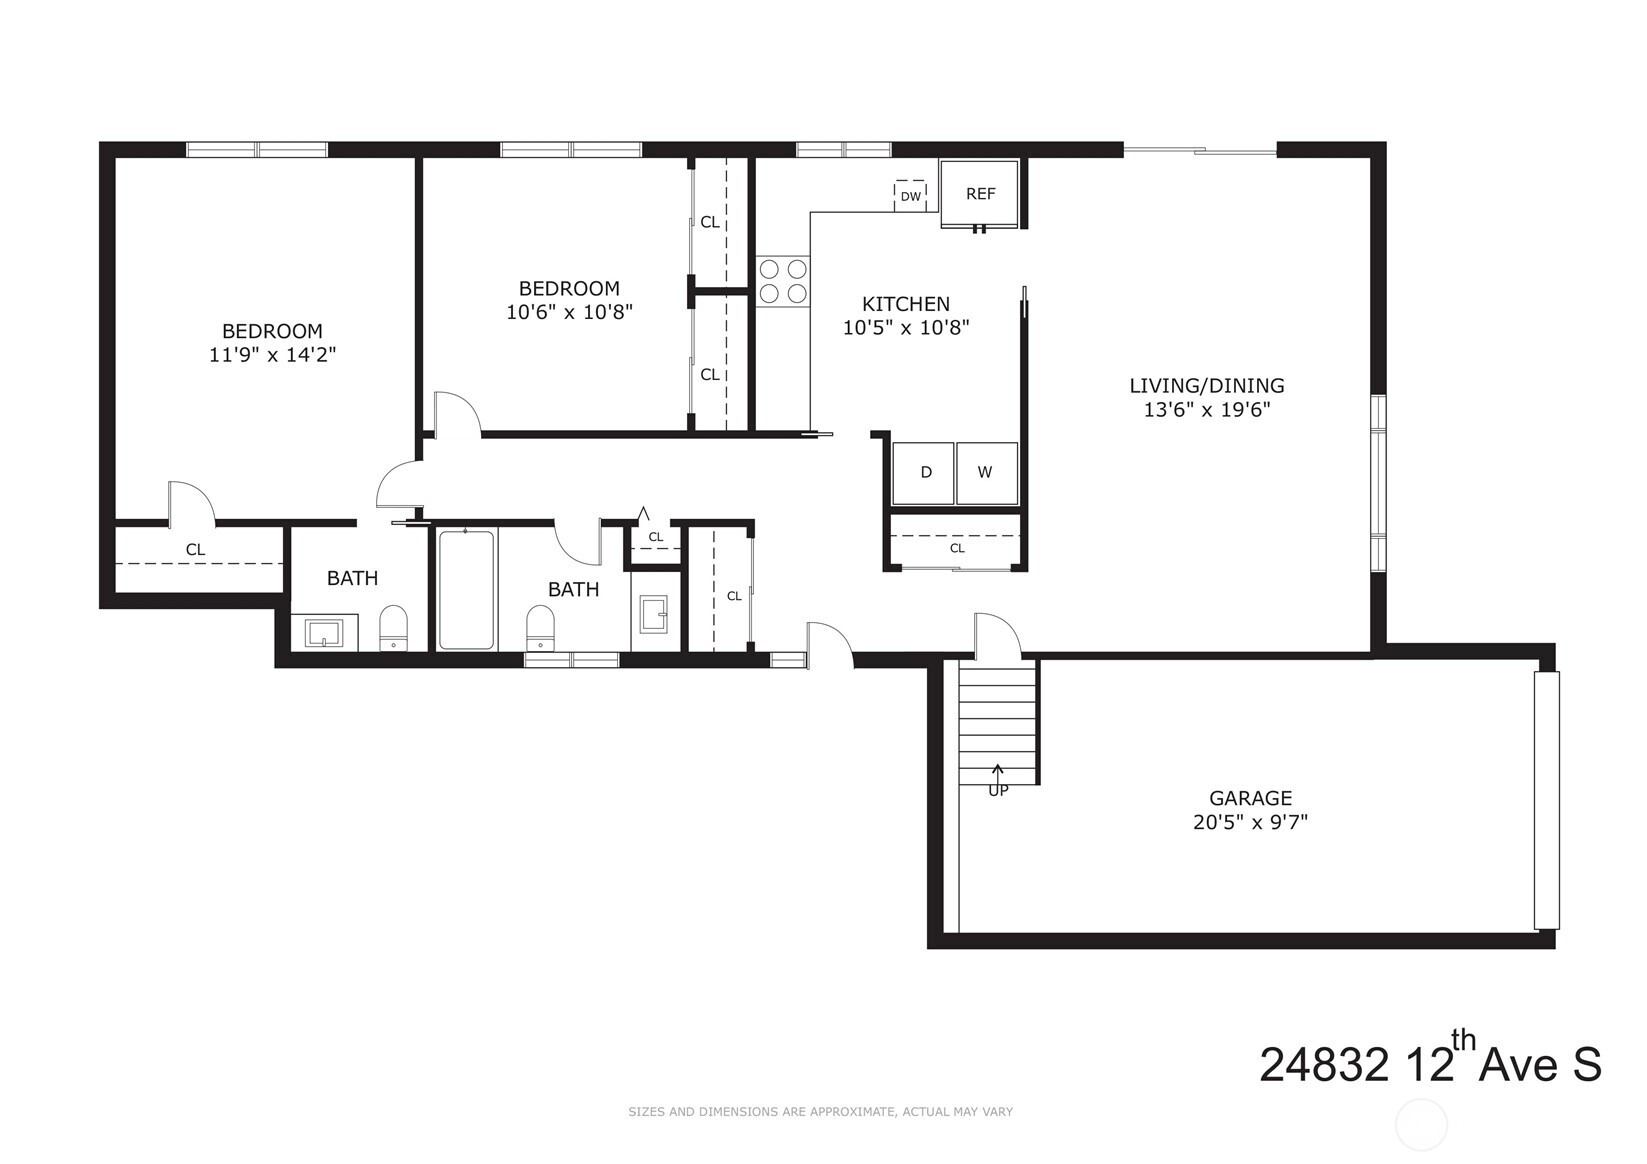
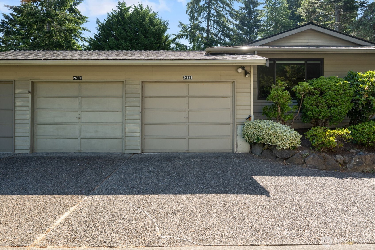
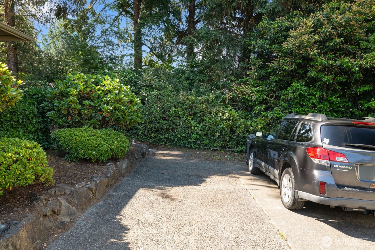
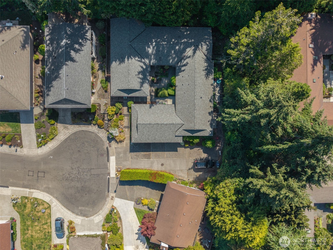
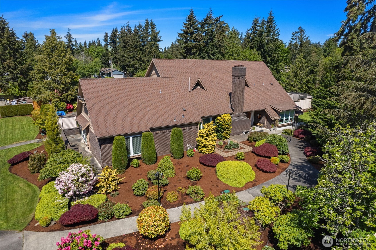
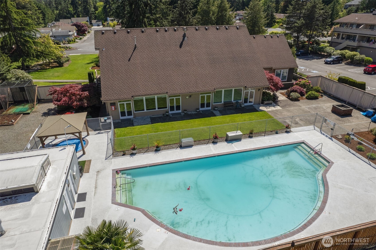
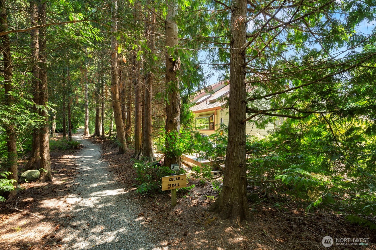
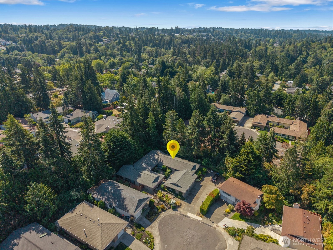
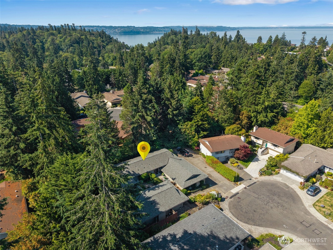
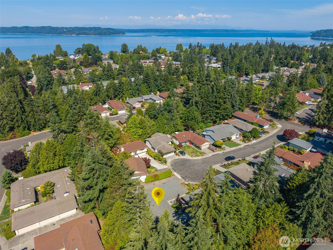
MOVE-IN READY rambler with so many updates! Welcome to the good life at Huntington Park, Des Moines' premier 55+ community. Extensively updated so you can move in with ease & peace of mind: 3 year old roof, gutter guards, copper plumbing, a 200-amp electrical panel, newer water heater & furnace, Pella vinyl windows and high-end blinds. A sweet courtyard entry draws you into a stairs-free layout with attached 1-car garage. Warm & inviting, this 2 bedroom, 1.5 bath home's kitchen is equipped with Corian countertops, stainless appliances & luxury vinyl plank floors, while the remodeled bathrooms include new vanities & a special non-slip tub. The primary bedroom includes an attached half bath & a walk-in closet, and both bedrooms look out to idyllic treed views. A slider from the spacious living room leads you out onto a private patio surrounded by lush greenery w/ songbirds overhead. Attached garage includes extra built-in shelving for all your gear PLUS you get an additional off-street parking space for guests or an extra car. Come be a part of this beloved community w/ friendly neighbors, tree-lined streets, wooded walking trails & great community amenities in the clubhouse, including a pool, gym, hot tub & fun events. Set only moments from groceries, dining, the Marina, new light rail & freeways. Pre-inspected and some allowance for owners 40+!

2
beds

2
baths

1,000 Sq.Ft. LIVING AREA

3,457 Sq.Ft. lot

Fletch Newland

Fletch Newland

Features & Amenities

Interior

  • total bedrooms2
  • Total bathrooms2
  • full bathroom1
  • half bathroom1
  • Flooring Ceramic Tile, Vinyl, Vinyl Plank, Carpet
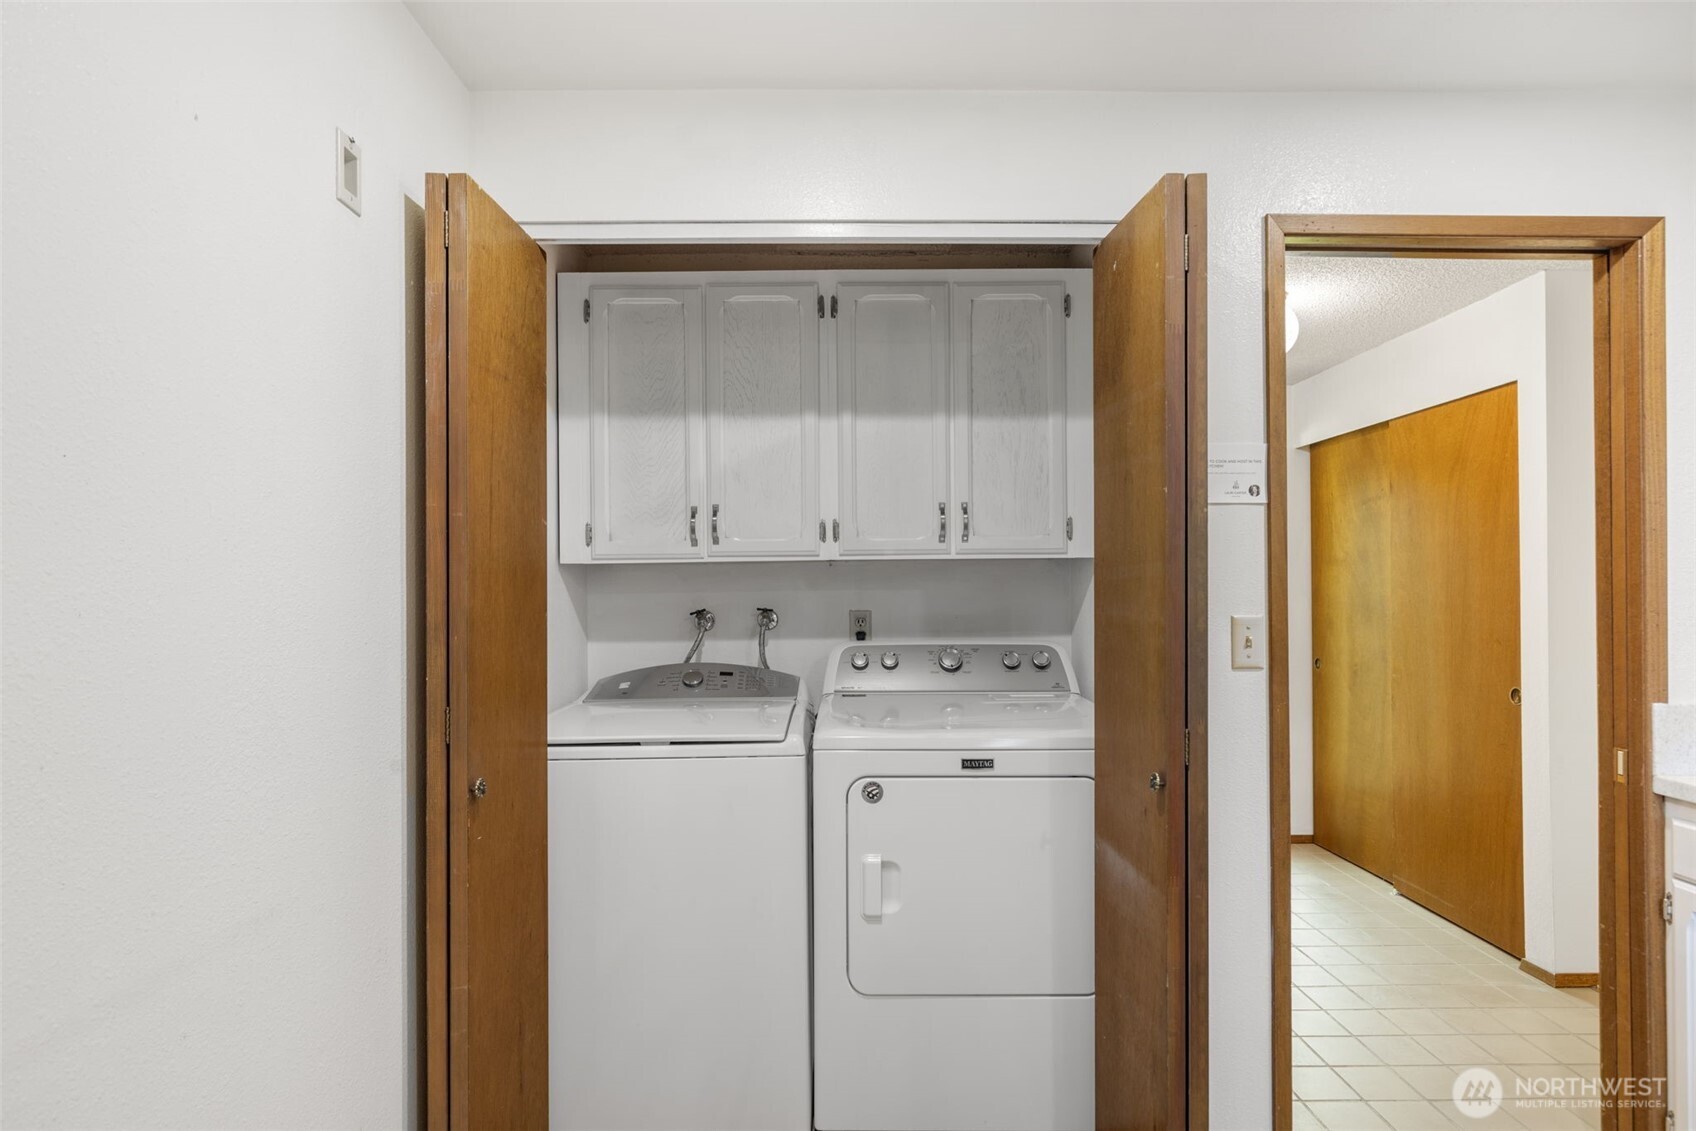
  • APPLIANCES Dishwasher, Disposal, Dryer, Microwave, Refrigerator, Stove(s)/Range(s), Washer
  • other interior Features Bath Off Primary, Dbl Pane/Storm Window, Dining Room, Walk-In Closet(s), Water Heater

Area & Lot

  • Status For Sale
  • Living Area1,000 Sq.Ft.
  • Total Area1,000 Sq.Ft.
  • Lot Area3,457 Sq.Ft.
  • MLS® ID2543791
  • TypeResidential
  • YEAR BUILT1976
  • View DescriptionTerritorial
  • School DistrictHighline

Exterior

  • STORIES1
  • water SourcePublic
  • roofComposition
  • lot featuresCul-De-Sac, Curbs, Dead End Street, Paved, Sidewalk
  • parkingDriveway, Attached Garage
  • HEAT TYPEForced Air
  • AIR CONDITIONINGNone
  • sewerSewer Connected
  • SubstructurePoured Concrete
  • other exterior FeaturesMetal/Vinyl

Financial

  • Sales Price$415,000
  • Real Estate Tax $4,920/yr
  • HOA $170/mo
View Virtual Tour
image

Schedule a Showing

We would love to show you our beautiful property. Please select your preferred date and time below. An agent will be in touch shortly to confirm your appointment.

Schedule a Showing

We would love to show you our beautiful property. Please select your preferred date and time below. An agent will be in touch shortly to confirm your appointment.

Thank you for your interest in 24832 12th Avenue S, Des Moines, WA 98198. We are reviewing your request and will be in touch shortly!

Mortgage Calculator

Estimate your monthly mortgage payment, including the principal and interest, property taxes, and HOA. Adjust the values to generate a more accurate rate.

All estimates are provided for informational purposes only. Actual amounts may vary.
$0,000 Your Payment 20 15 65
$0,000 Your Payment

Work With Us

We track every market trend to offer flexible, effective sales strategies. We offer a caring, objective perspective as you navigate the complex emotional and financial waters of selling your home.

Follow Us on Instagram