24709 13th Avenue S
24709 13th Avenue S
24709 13th Avenue S
24709 13th Avenue S
24709 13th Avenue S
24709 13th Avenue S
24709 13th Avenue S
24709 13th Avenue S
24709 13th Avenue S
24709 13th Avenue S
24709 13th Avenue S
24709 13th Avenue S
24709 13th Avenue S
24709 13th Avenue S
24709 13th Avenue S
24709 13th Avenue S
24709 13th Avenue S
24709 13th Avenue S
24709 13th Avenue S
24709 13th Avenue S
24709 13th Avenue S
24709 13th Avenue S
24709 13th Avenue S
24709 13th Avenue S
24709 13th Avenue S
24709 13th Avenue S
24709 13th Avenue S
24709 13th Avenue S
24709 13th Avenue S
24709 13th Avenue S
24709 13th Avenue S
24709 13th Avenue S
24709 13th Avenue S
24709 13th Avenue S
24709 13th Avenue S
24709 13th Avenue S
24709 13th Avenue S
24709 13th Avenue S
24709 13th Avenue S
24709 13th Avenue S
SEE ALL PHOTOS
24709 13th Avenue S
24709 13th Avenue S
24709 13th Avenue S
24709 13th Avenue S
24709 13th Avenue S
24709 13th Avenue S
24709 13th Avenue S
24709 13th Avenue S
24709 13th Avenue S
24709 13th Avenue S
24709 13th Avenue S
24709 13th Avenue S
24709 13th Avenue S
24709 13th Avenue S
24709 13th Avenue S
24709 13th Avenue S
24709 13th Avenue S
24709 13th Avenue S
24709 13th Avenue S
24709 13th Avenue S
24709 13th Avenue S
24709 13th Avenue S
24709 13th Avenue S
24709 13th Avenue S
24709 13th Avenue S
24709 13th Avenue S
24709 13th Avenue S
24709 13th Avenue S
24709 13th Avenue S
24709 13th Avenue S
24709 13th Avenue S
24709 13th Avenue S
24709 13th Avenue S
24709 13th Avenue S
24709 13th Avenue S
24709 13th Avenue S
24709 13th Avenue S
24709 13th Avenue S
24709 13th Avenue S
24709 13th Avenue S
Provided by NWMLS, Bought with Real Broker LLC and Listed by Lauri Carter, 206-522-5500 at RE/MAX Northwest
Sold

24709 13th Avenue S

24709 13th Avenue S, Des Moines, WA 98198

$435,000
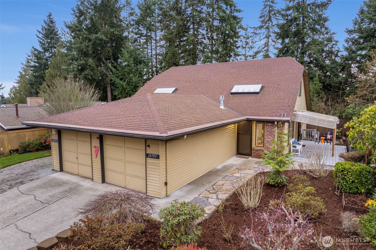
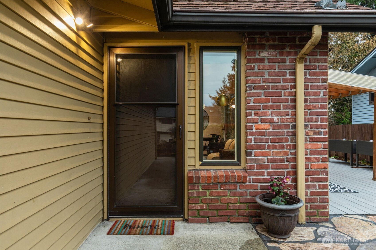
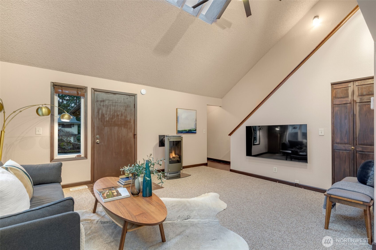
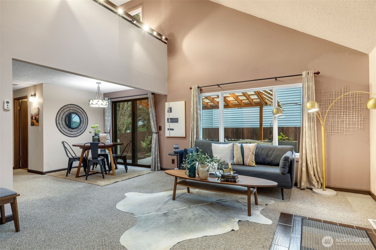
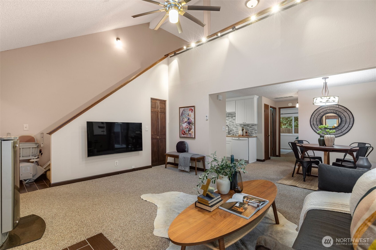
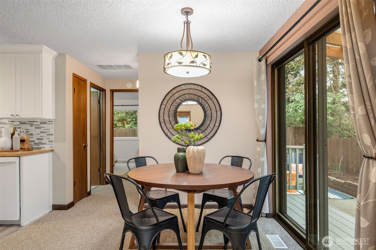
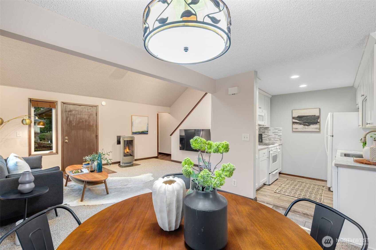
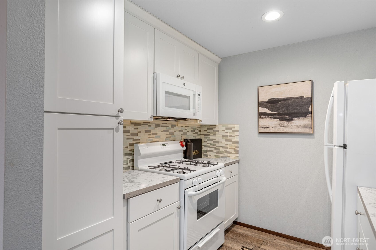
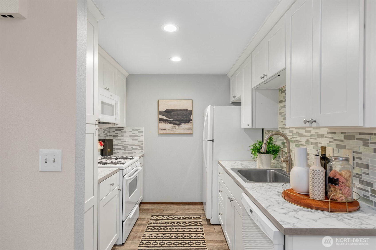
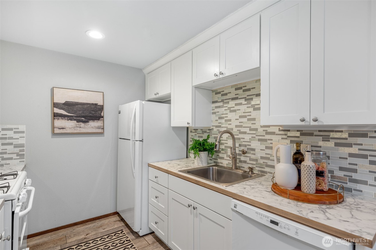
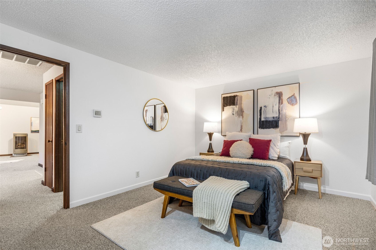
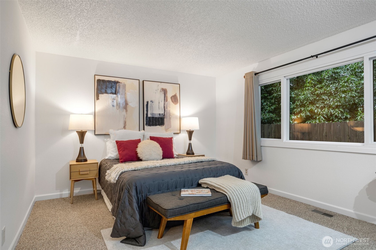
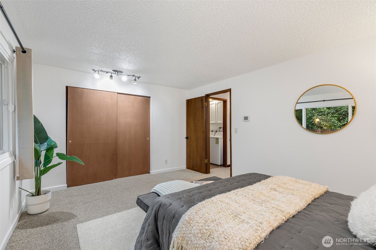
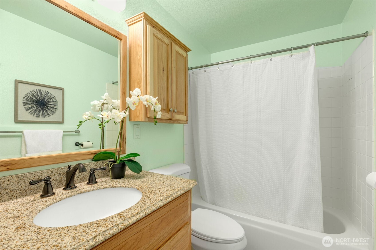
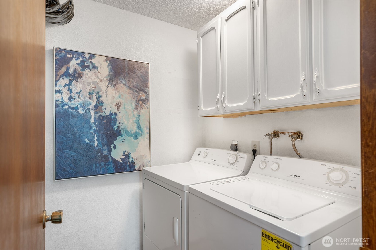
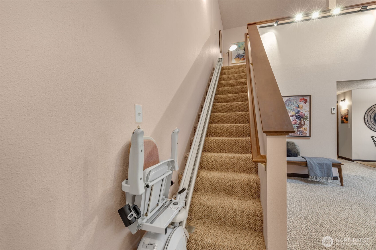
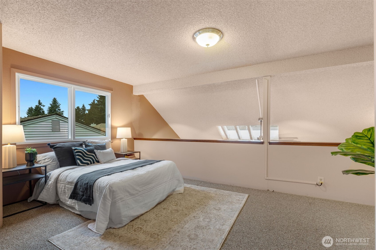
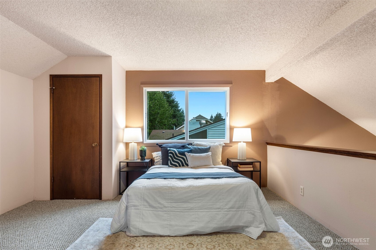
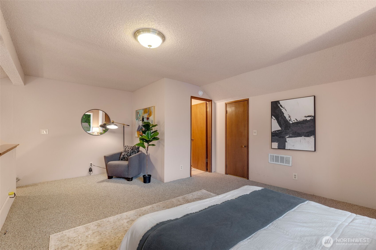
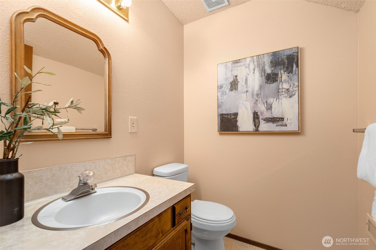
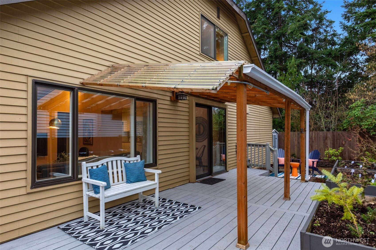
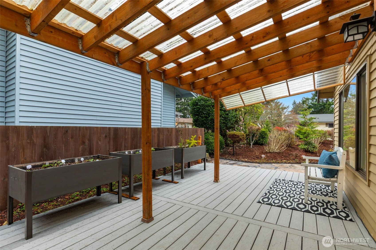
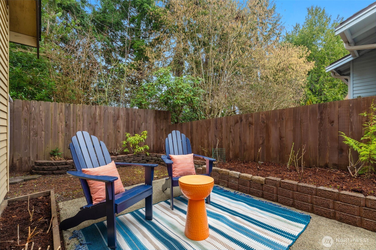
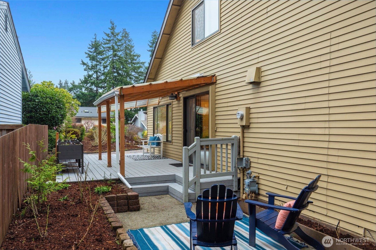
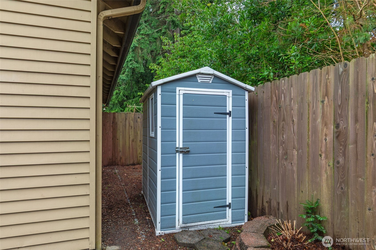
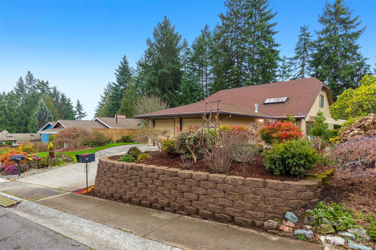
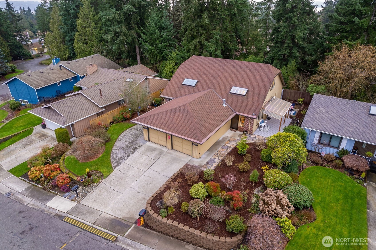
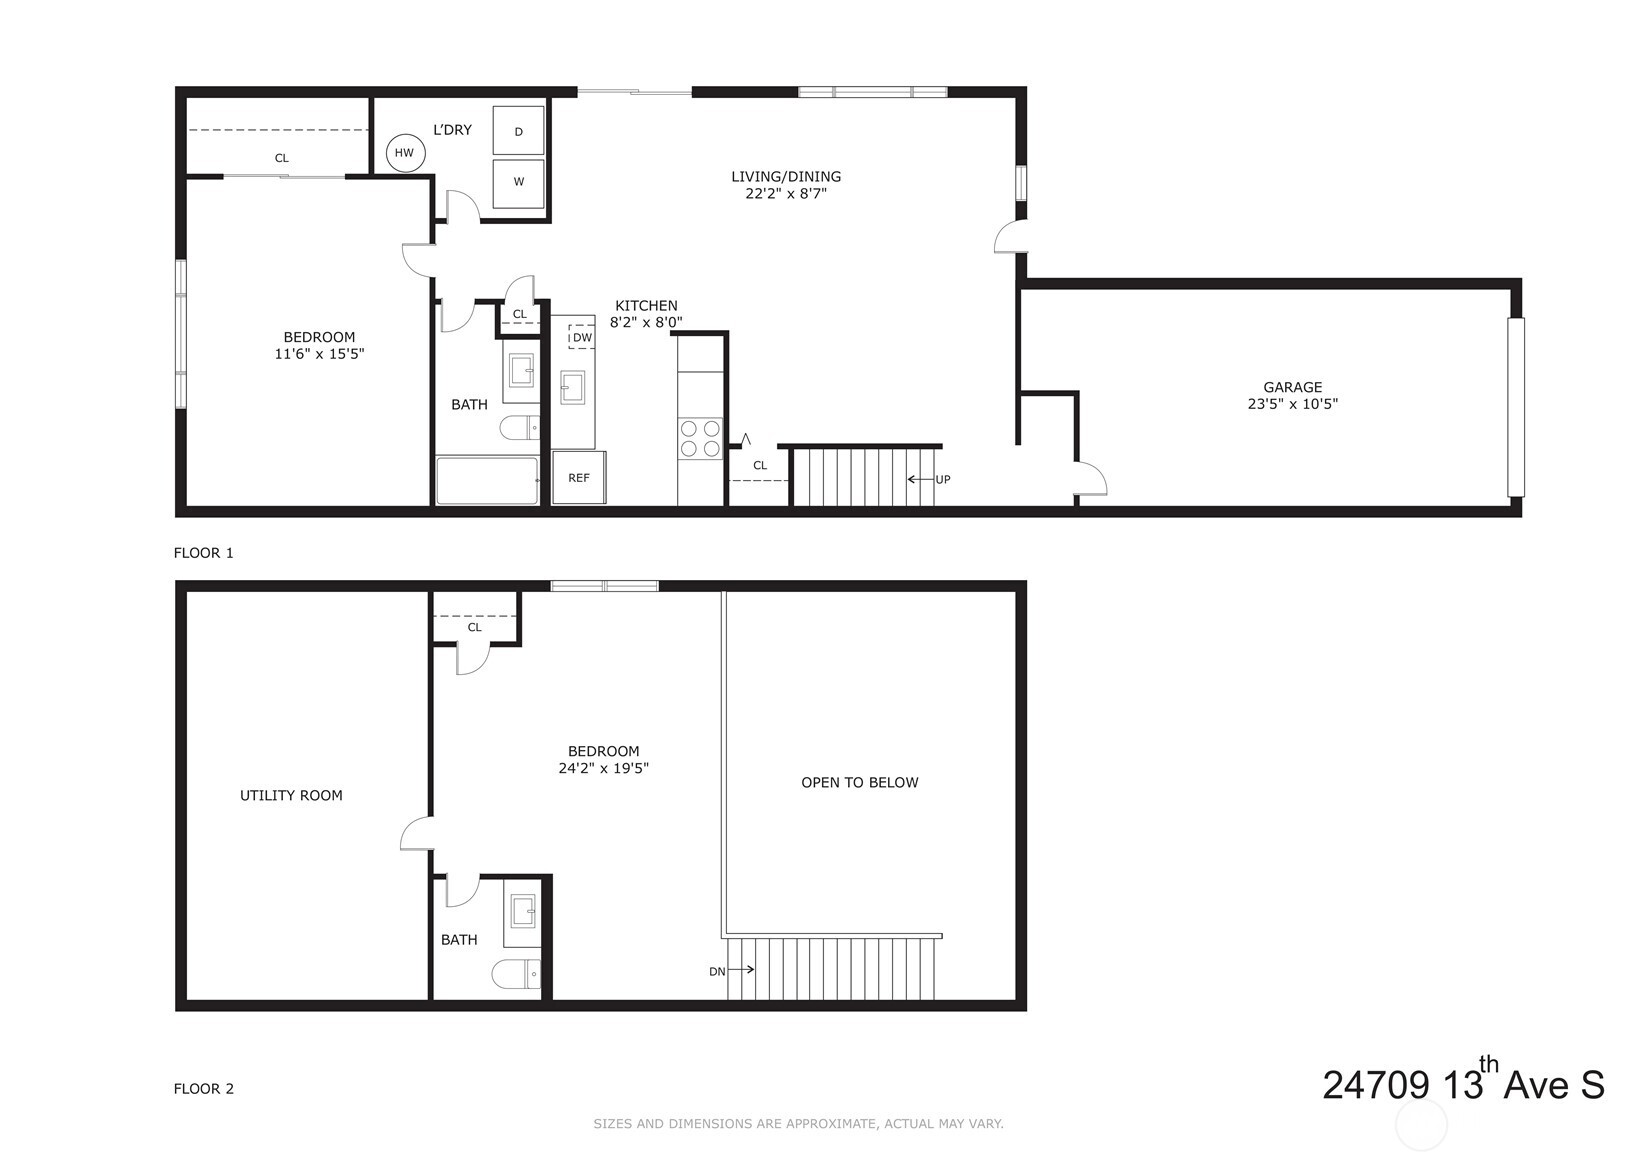
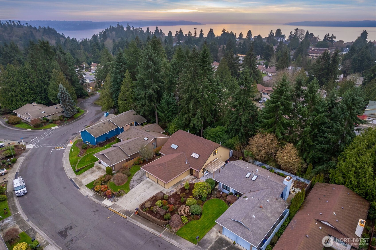
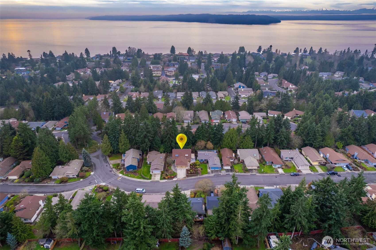
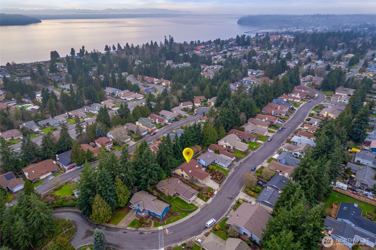
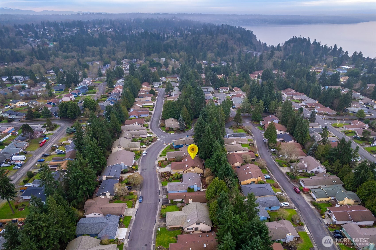
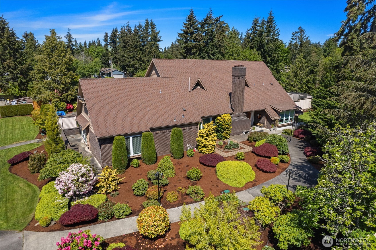
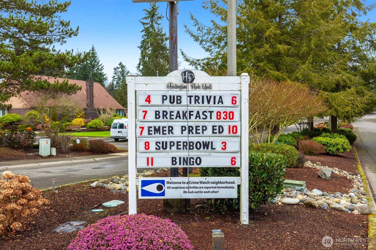
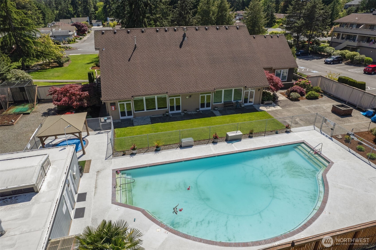
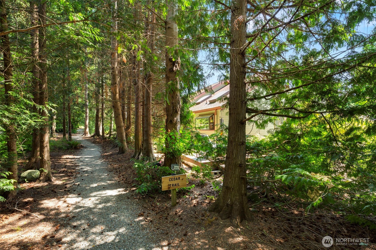
Start 2026 off on a high note & seize this fantastic opportunity to call Huntington Park your home! The premier 55+ community is nestled in the best Des Moines location w/ tree-lined streets, friendly neighbors & all the modern conveniences mere moments away. Step inside this delightful home & immediately you'll notice fantastic natural light pouring in through large windows & skylights, accenting an open layout w/ vaulted ceilings, airport package vinyl windows & a cozy gas fireplace. The remodeled kitchen is equipped w/ new cabinetry, LVP floors, gas range & abundant storage that flows nicely into the dining area for easy entertaining. The living spaces, laundry room & primary suite are all on the main level for effortless stairs-free living. Upstairs, a lofted 2nd bedroom - w/ an ensuite half bath - is great to give guests their own space, or to use as an office, craft area or whatever else you can imagine. AMAZING outside space here! Enjoy the outdoors year-round with a covered Trex deck, BBQ on the patio & dine alfresco, and grow your own veggies & herbs in the raised beds. Lush mature landscaping surrounds the partially fenced yard & a handy garden shed gives you room to store all your tools. Picturesque community w/ low monthly dues that gives you access to great amenities: Classes & communal events at the Clubhouse, pool/hot tub, even walking trails! All this just minutes from charming downtown Des Moines, Saltwater State park, new light rail & more.

2
beds

2
baths

1,220 Sq.Ft. LIVING AREA

3,162 Sq.Ft. lot

Fletch Newland

Fletch Newland

Features & Amenities

Interior

  • total bedrooms2
  • Total bathrooms2
  • full bathroom1
  • half bathroom1
  • Flooring Ceramic Tile, Laminate, Vinyl, Carpet
  • Fireplace Gas
  • APPLIANCES Dishwasher, Disposal, Dryer, Microwave, Refrigerator, Stove(s)/Range(s), Washer
  • other interior Features Ceiling Fan(s), Dbl Pane/Storm Window, Dining Room, Fireplace, Loft, Skylight(s), Vaulted Ceiling(s), Water Heater

Area & Lot

  • Status Sold
  • Date Sold March 25, 2026
  • Living Area1,220 Sq.Ft.
  • Total Area1,220 Sq.Ft.
  • Lot Area3,162 Sq.Ft.
  • MLS® ID2471093
  • TypeResidential
  • YEAR BUILT1976
  • View DescriptionTerritorial
  • School DistrictHighline

Exterior

  • STORIES2
  • water SourcePublic
  • roofComposition
  • lot featuresCurbs, Paved, Sidewalk
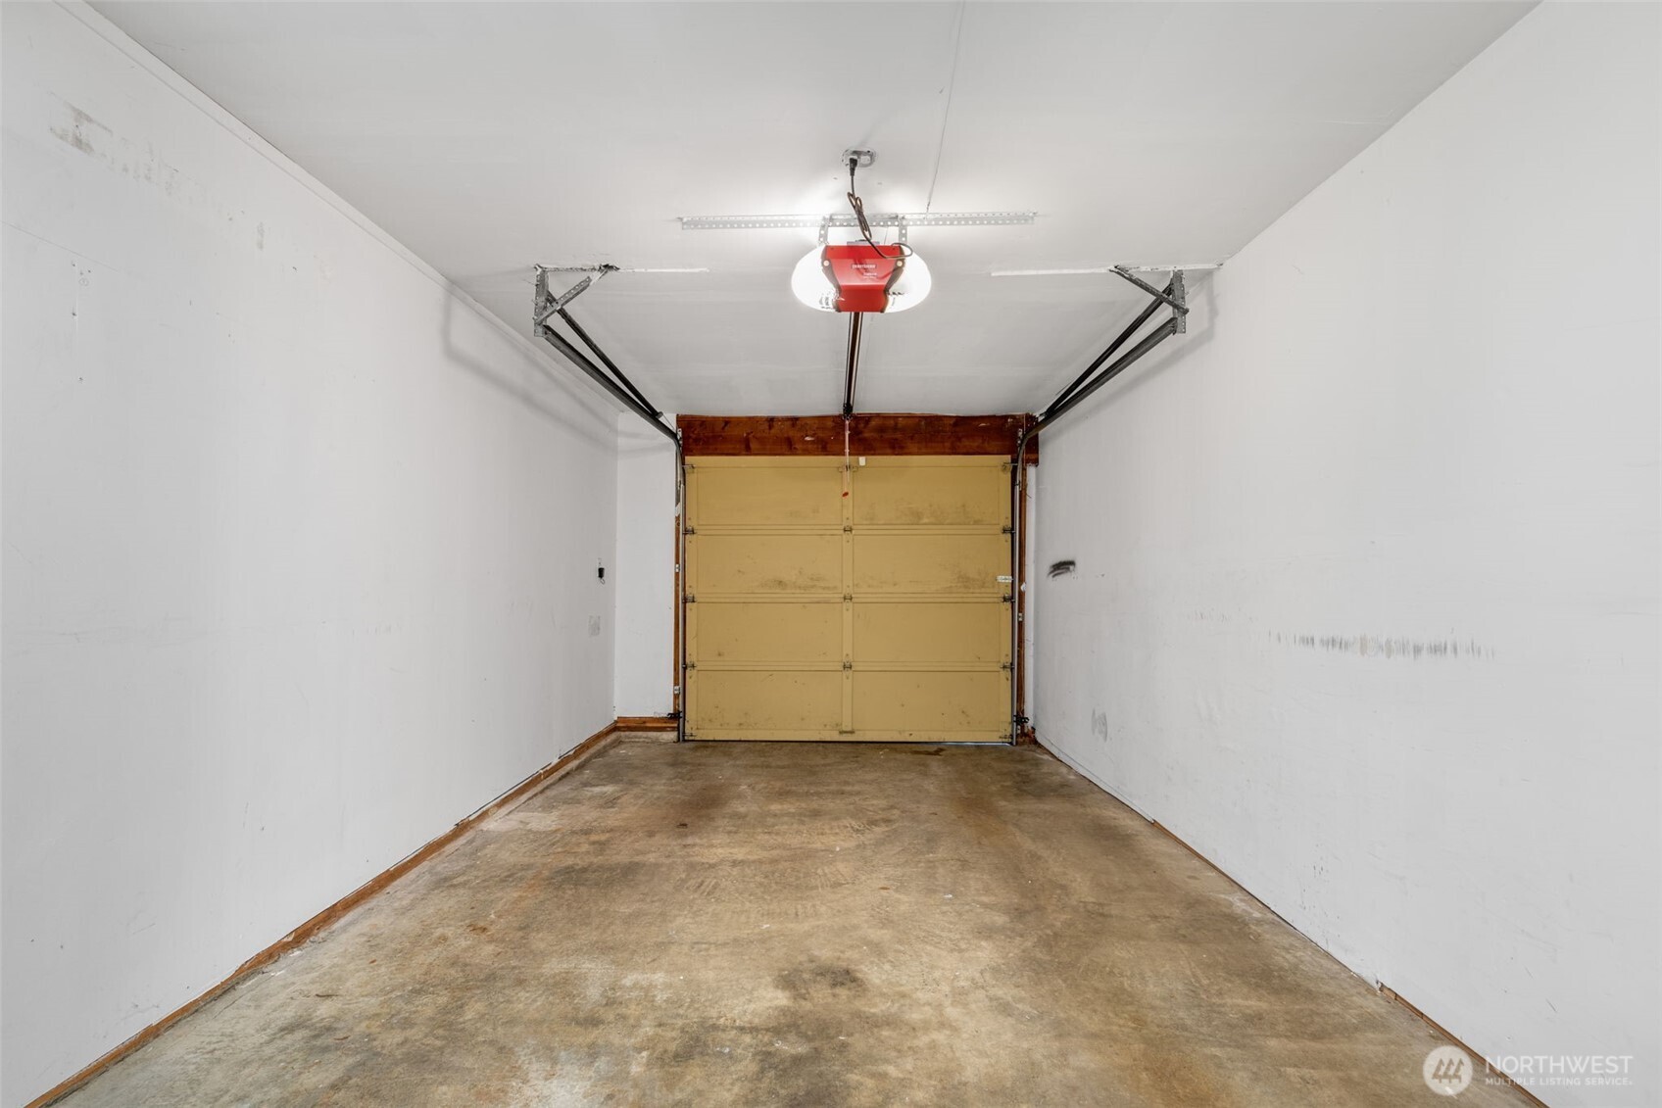
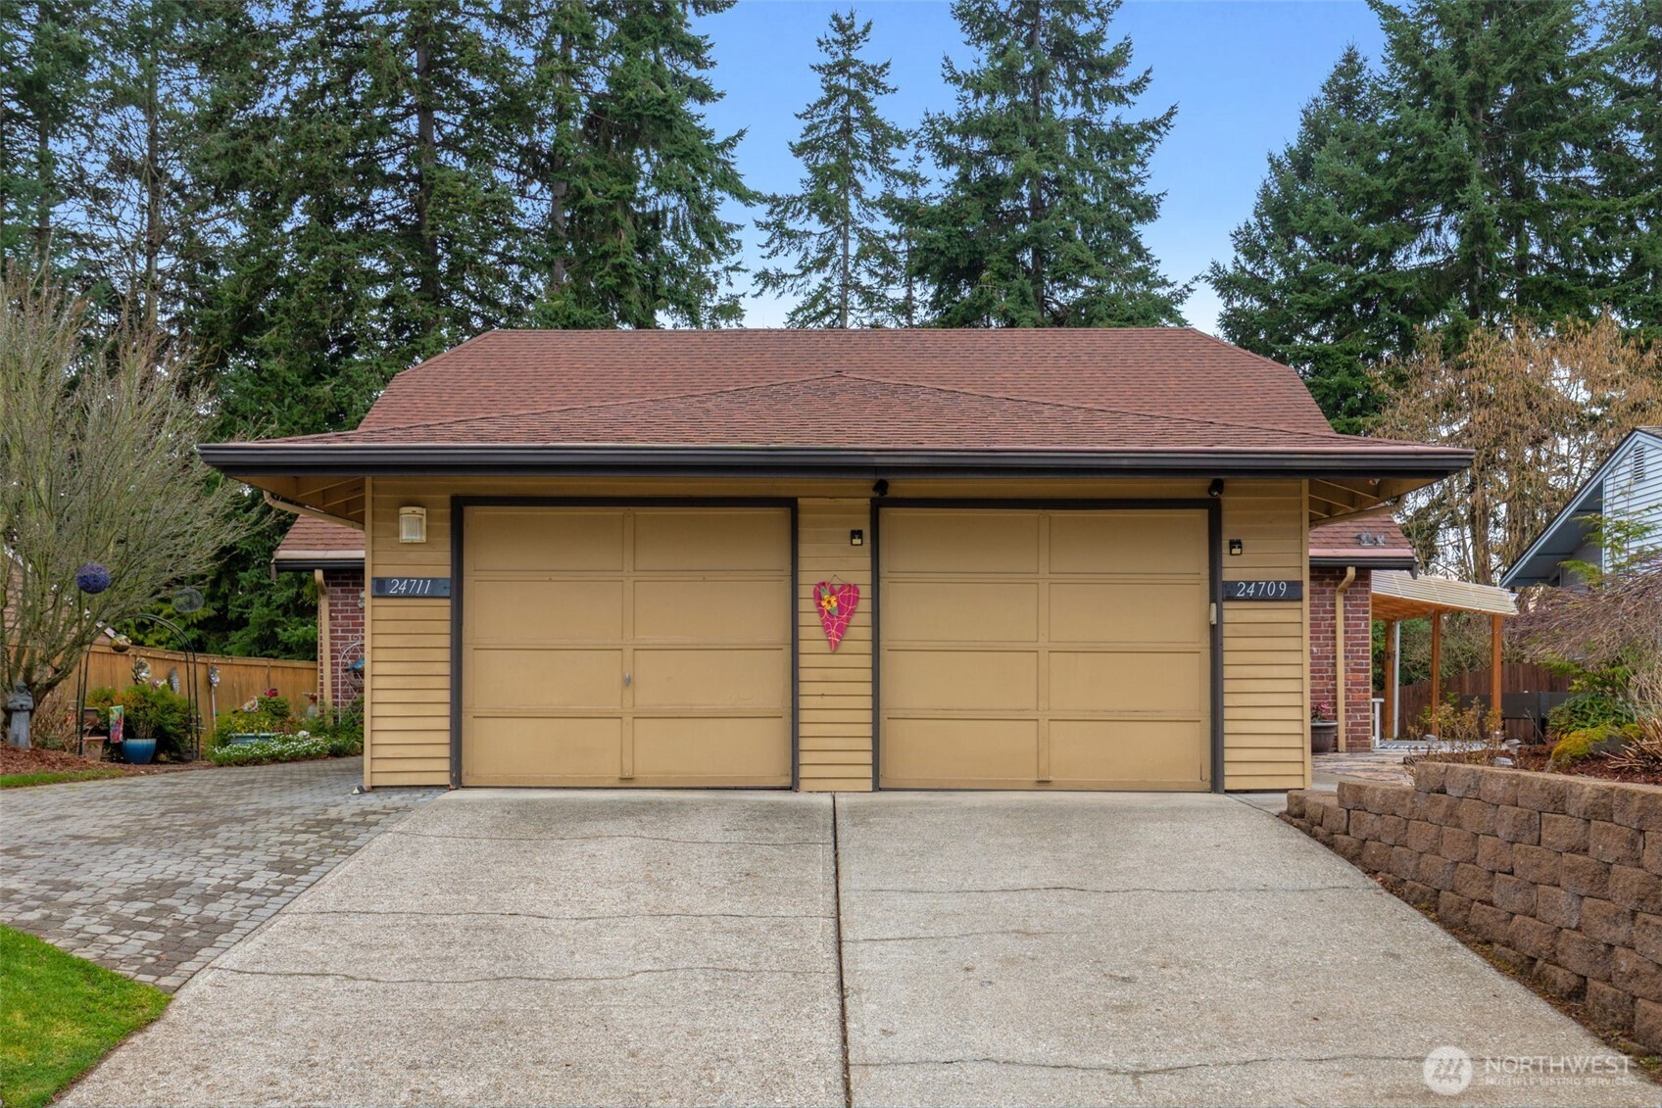
  • parkingDriveway, Attached Garage
  • HEAT TYPEForced Air
  • AIR CONDITIONINGNone
  • sewerSewer Connected
  • SubstructurePoured Concrete
  • security FeaturesPartially Fenced
  • other exterior FeaturesBrick, Metal/Vinyl

Financial

  • Sales Price$435,000
  • Real Estate Tax $659/yr
  • HOA $170/mo
View Virtual Tour

Work With Us

We track every market trend to offer flexible, effective sales strategies. We offer a caring, objective perspective as you navigate the complex emotional and financial waters of selling your home.

Follow Us on Instagram