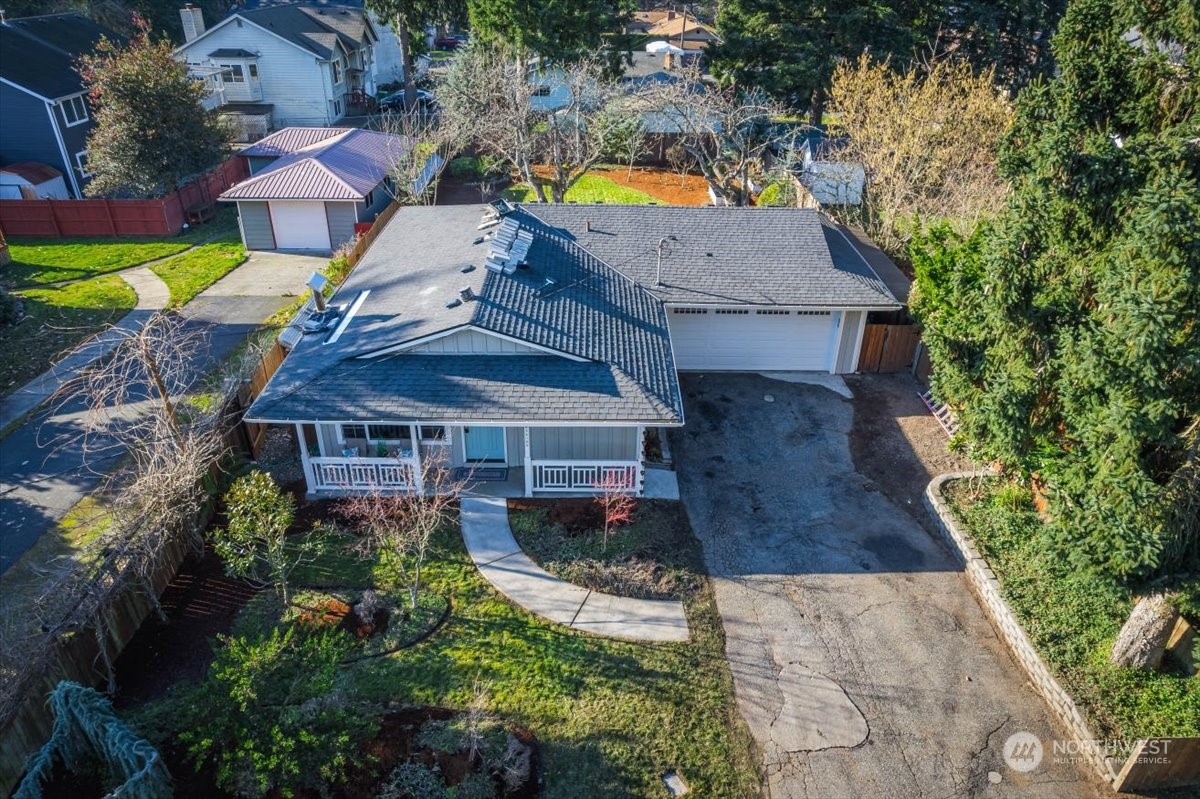
24108 52nd Avenue W
24108 52nd Avenue W
24108 52nd Avenue W
24108 52nd Avenue W
24108 52nd Avenue W
24108 52nd Avenue W
24108 52nd Avenue W
24108 52nd Avenue W
24108 52nd Avenue W
24108 52nd Avenue W
24108 52nd Avenue W
24108 52nd Avenue W
24108 52nd Avenue W
24108 52nd Avenue W
24108 52nd Avenue W
24108 52nd Avenue W
24108 52nd Avenue W
24108 52nd Avenue W
24108 52nd Avenue W
24108 52nd Avenue W
24108 52nd Avenue W
24108 52nd Avenue W
24108 52nd Avenue W
24108 52nd Avenue W
24108 52nd Avenue W
SEE ALL PHOTOS
24108 52nd Avenue W
24108 52nd Avenue W
24108 52nd Avenue W
24108 52nd Avenue W
24108 52nd Avenue W
24108 52nd Avenue W
24108 52nd Avenue W
24108 52nd Avenue W
24108 52nd Avenue W
24108 52nd Avenue W
24108 52nd Avenue W
24108 52nd Avenue W
24108 52nd Avenue W
24108 52nd Avenue W
24108 52nd Avenue W
24108 52nd Avenue W
24108 52nd Avenue W
24108 52nd Avenue W
24108 52nd Avenue W
24108 52nd Avenue W
24108 52nd Avenue W
24108 52nd Avenue W
24108 52nd Avenue W
24108 52nd Avenue W
24108 52nd Avenue W
Provided by NWMLS, Bought with Wilson Realty Exchange, Inc. and Listed by Fletch Newland, 206-522-5500 at RE/MAX Northwest
Sold

24108 52nd Avenue W

24108 52nd Avenue W, Mountlake Terrace, WA 98043

$736,000
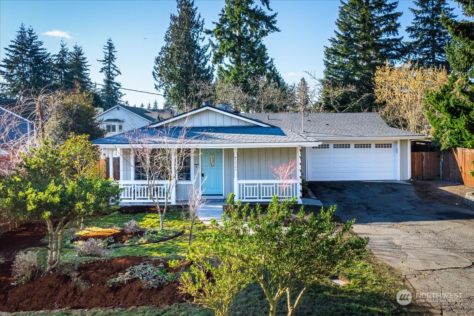
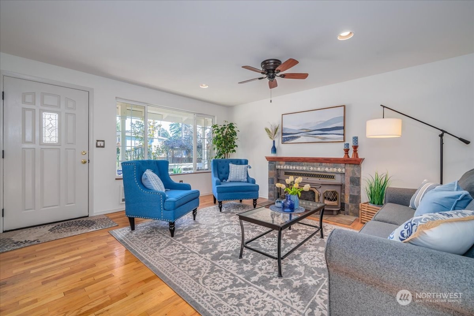
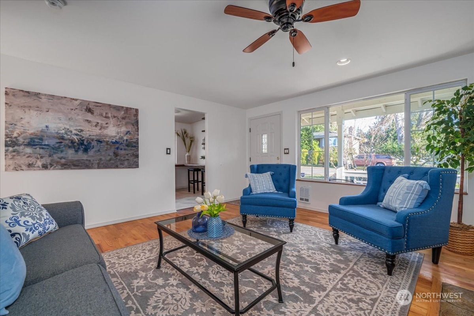
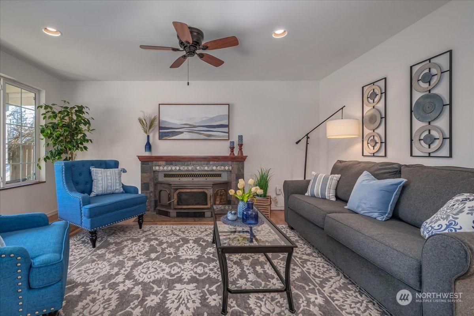
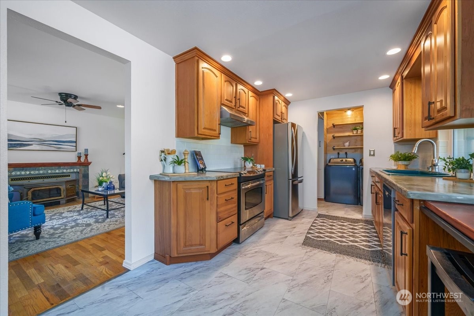
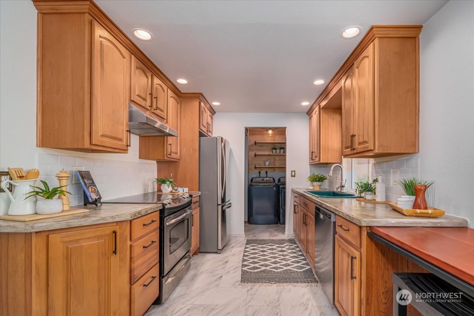
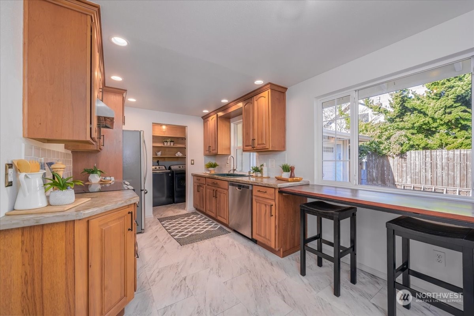
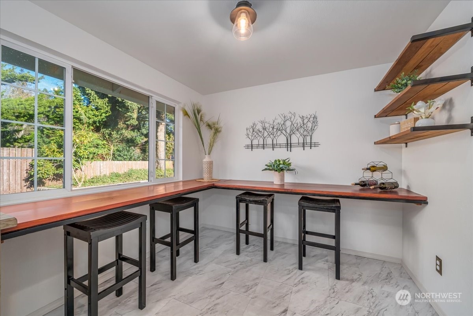
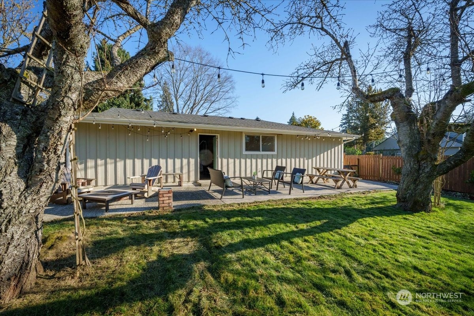
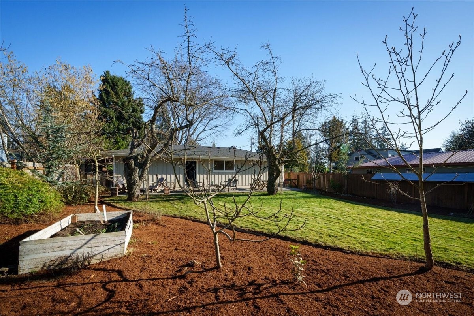
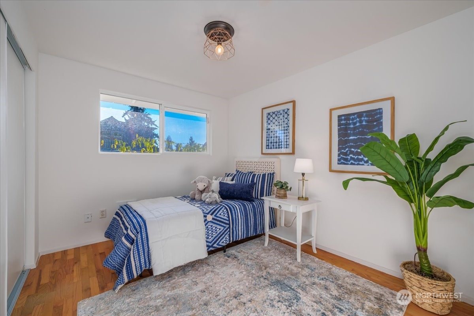
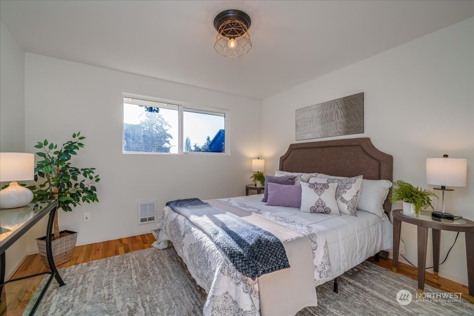
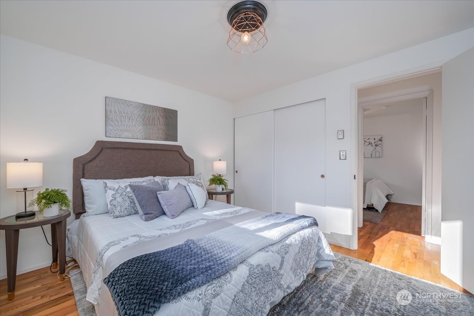
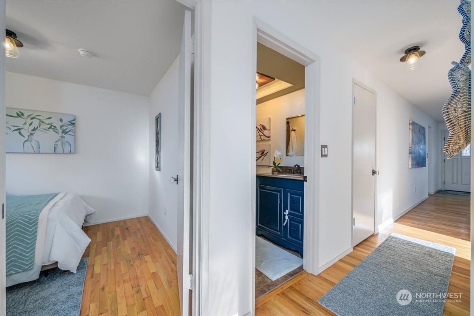
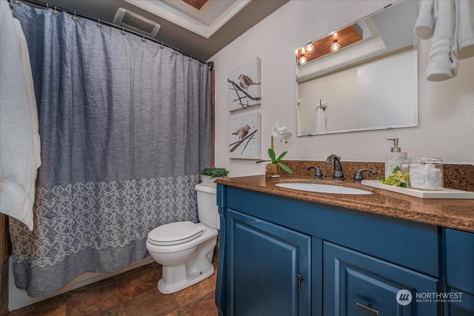
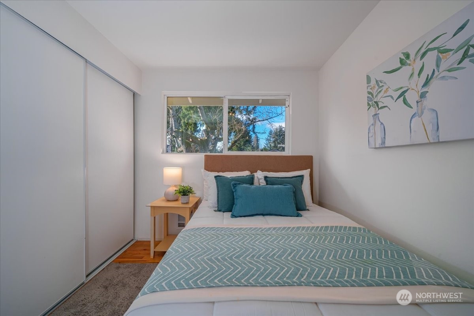
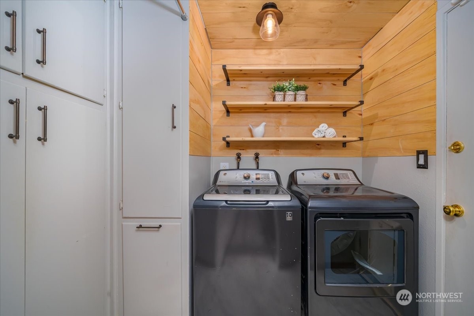
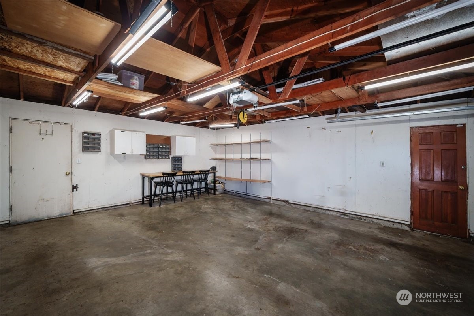
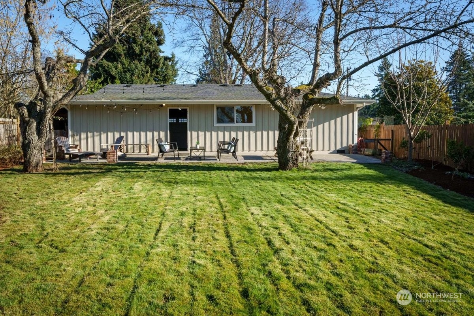
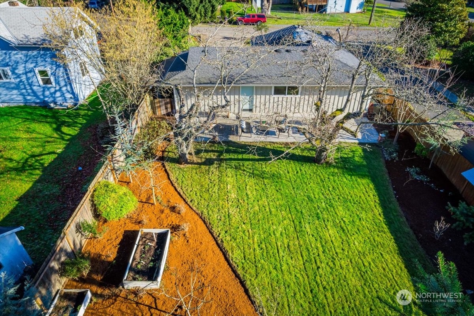
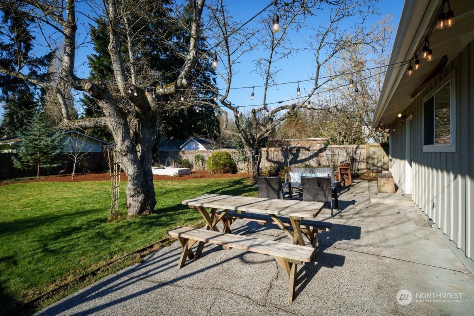
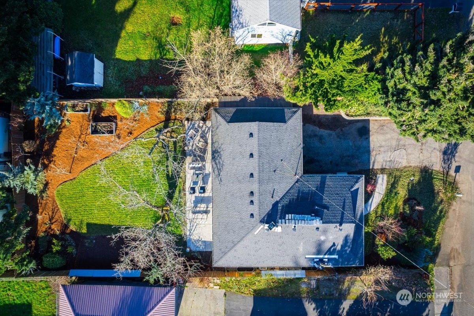
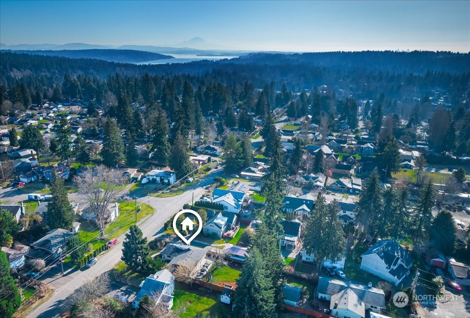
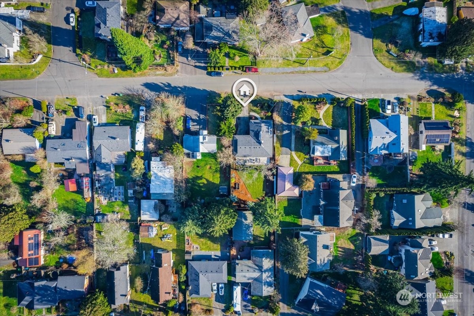
Your dream first home! This is that rare find: a move-in ready home in a nice neighborhood, with huge landscaped and fully fenced yard, AND a two-car garage. Hardwood floors, fresh interior paint, a recent roof, fruit trees in the yard with a large patio to enjoy the west facing sun. Great access to downtown Seattle via I5 just a few blocks away, yet no associated noise. Plus, just under 1 mile to the light rail station. People are out enjoying the neighborhood daily with 3 parks nearby. This is good living!

3
beds

1
bath

960 Sq.Ft. LIVING AREA

8,276 Sq.Ft. lot

Fletch Newland

Fletch Newland

Features & Amenities

Interior

  • total bedrooms3
  • Total bathroom1
  • full bathroom1
  • Flooring Hardwood, Laminate
  • Fireplace Electric
  • APPLIANCES Dishwasher(s), Double Oven, Dryer(s), Refrigerator(s), Stove(s)/Range(s), Washer(s)
  • other interior Features Double Pane/Storm Window, Fireplace, Hardwood, Laminate Tile, Walk-In Pantry

Area & Lot

  • Status Sold
  • Date Sold February 21, 2025
  • Living Area960 Sq.Ft.
  • Total Area960 Sq.Ft.
  • Lot Area8,276 Sq.Ft.
  • MLS® ID2322744
  • TypeResidential
  • YEAR BUILT1967
  • Elementary SchoolBuyer To Verify
  • Middle SchoolBuyer To Verify
  • High SchoolBuyer To Verify
  • School DistrictEdmonds

Exterior

  • STORIES1
  • Garage Space2.0
  • water SourcePublic
  • roofComposition
  • lot featuresPaved
  • parkingAttached Garage
  • HEAT TYPEWall Unit(s)
  • AIR CONDITIONINGNone
  • sewerSewer Connected
  • SubstructurePoured Concrete
  • other exterior FeaturesWood

Financial

  • Sales Price$736,000
  • Real Estate Tax $4,848/yr
  • Zoning RS7200

Work With Us

We track every market trend to offer flexible, effective sales strategies. We offer a caring, objective perspective as you navigate the complex emotional and financial waters of selling your home.

Follow Us on Instagram