236 S 152nd Street Unit: A104
SEE ALL PHOTOS
236 S 152nd Street Unit: A104
Bought with Windermere West Metro and Listing Broker: SPIRE ONE Realty; Jared Fraser; 206-231-9993; [email protected]
Sold

236 S 152nd Street Unit: A104

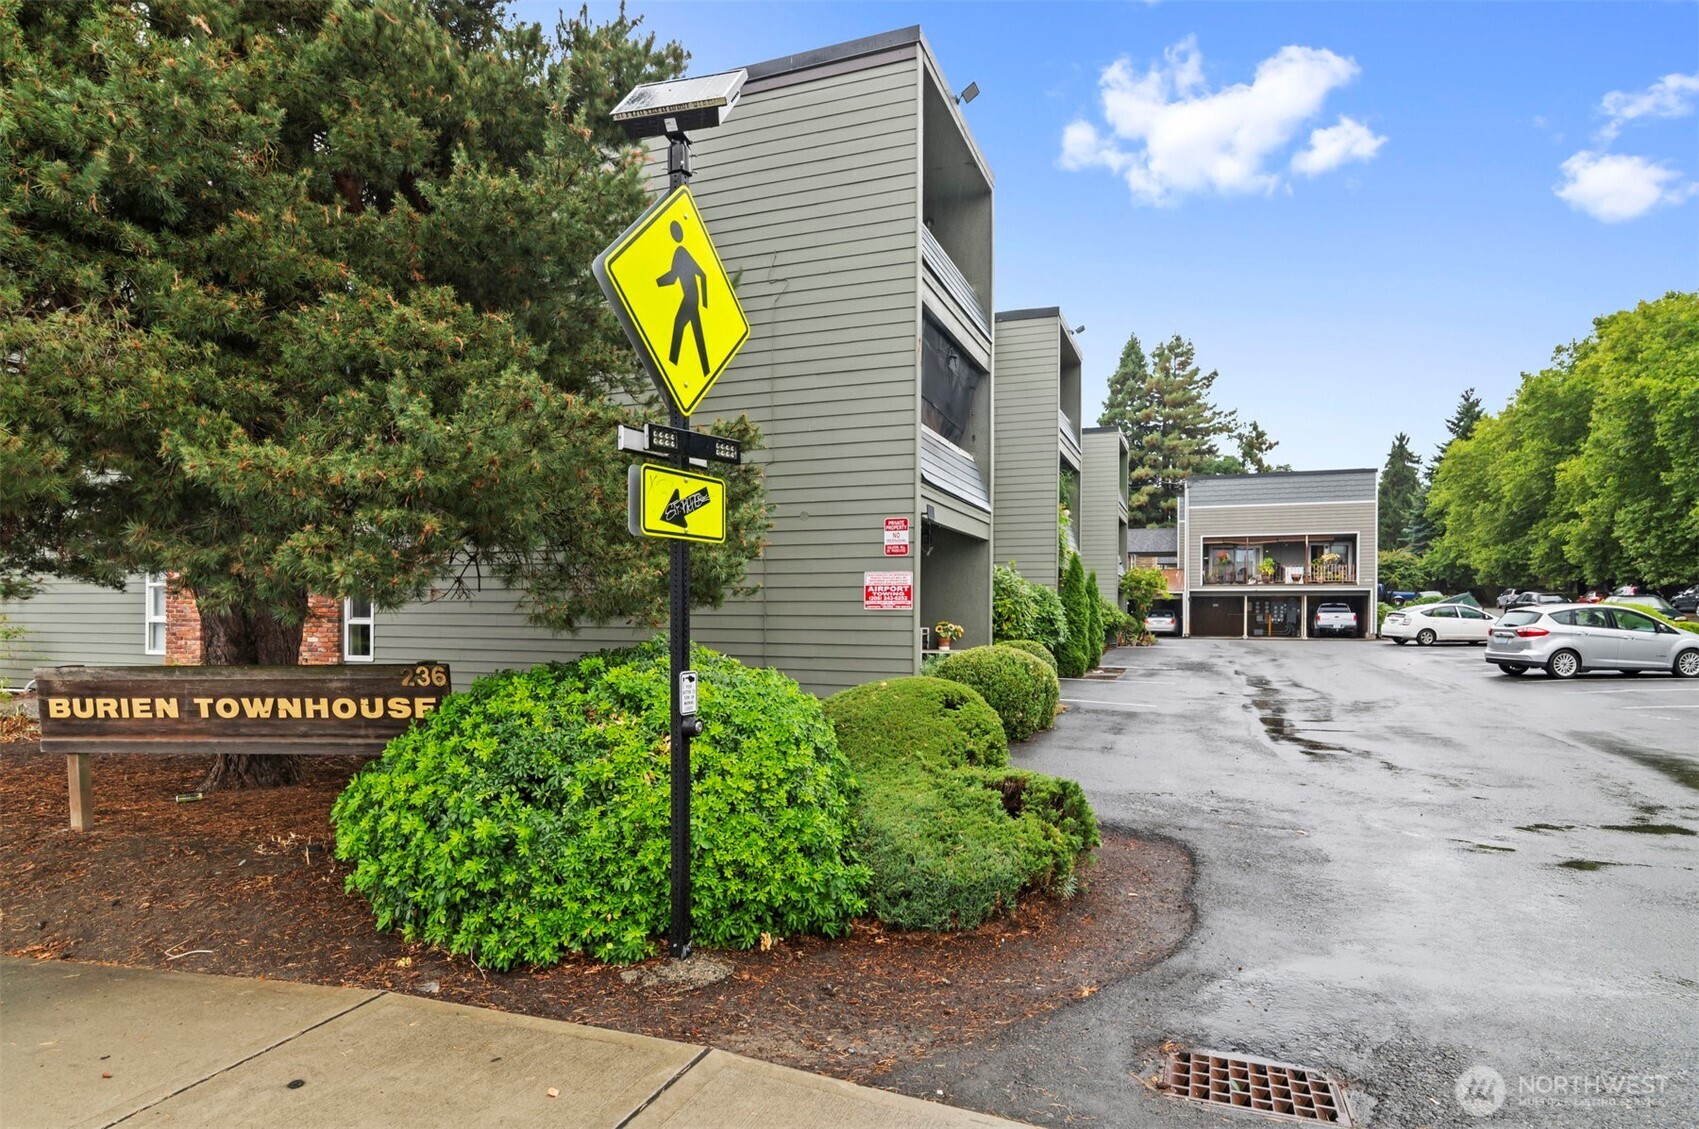
236 S 152nd Street Unit: A104, Burien, WA 98148

$170,000
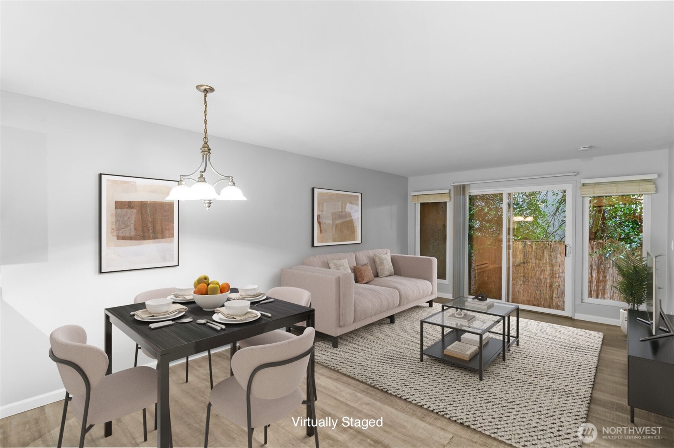
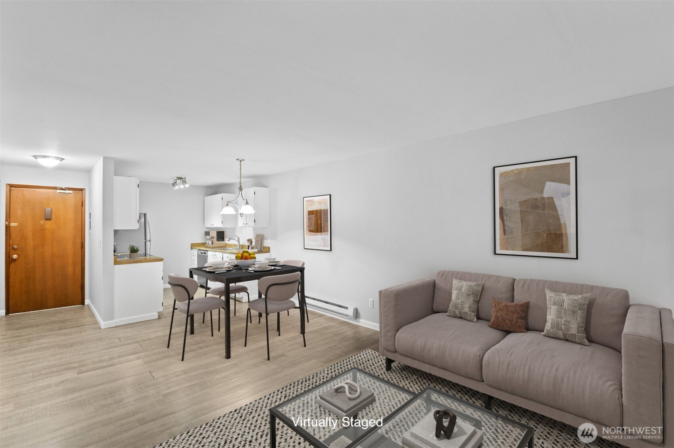
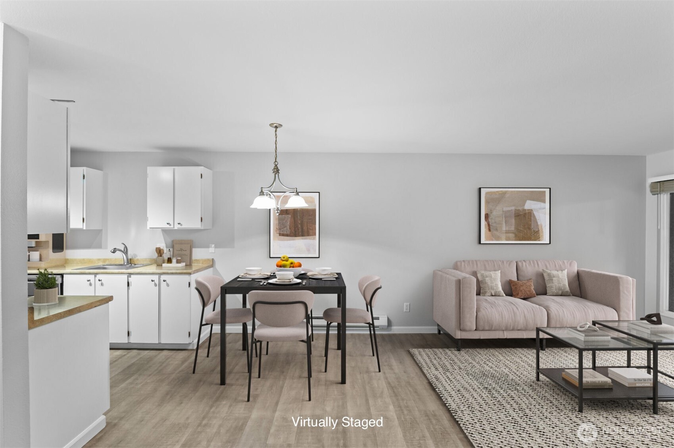
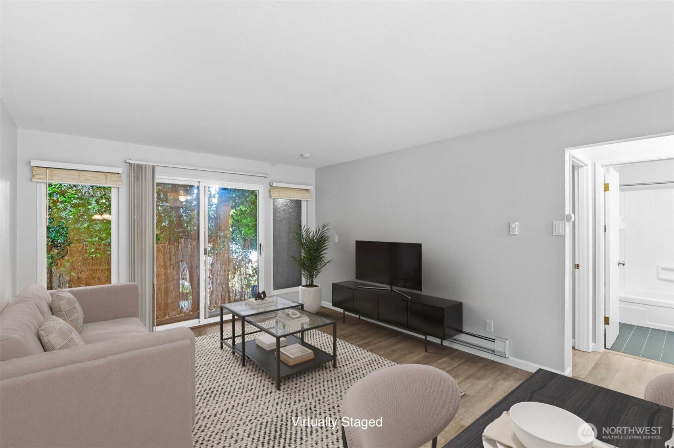
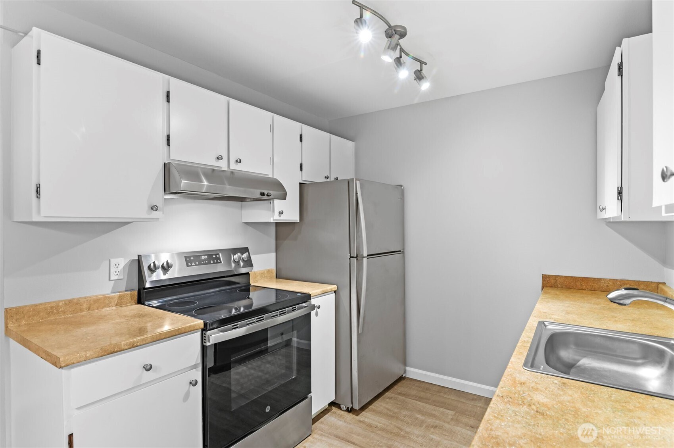
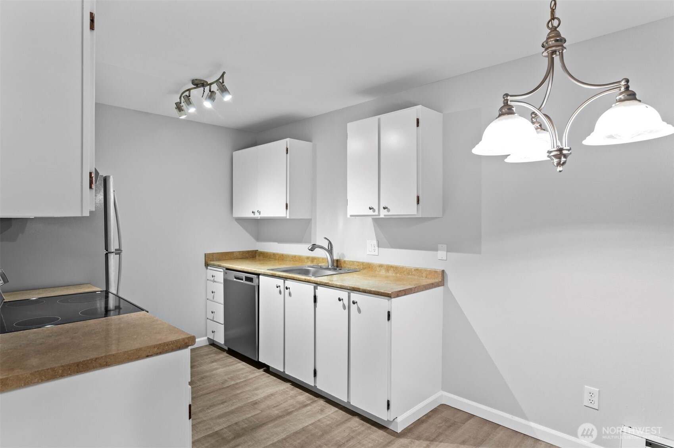
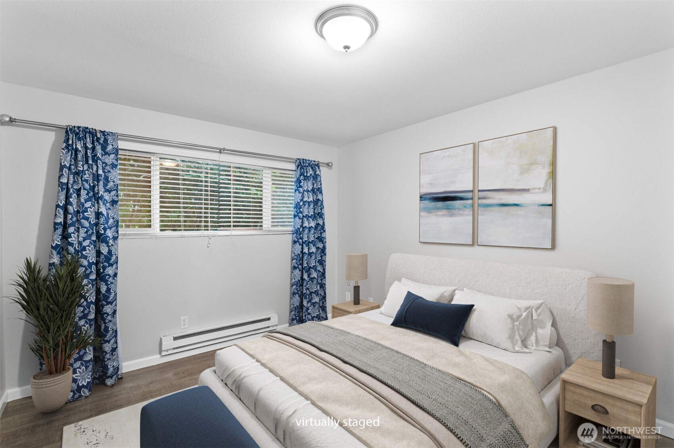
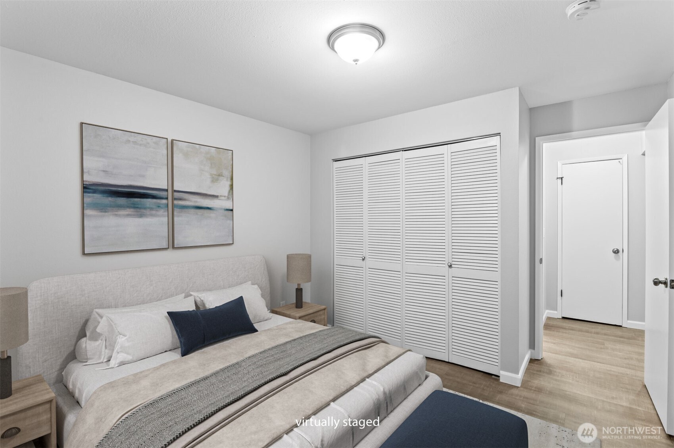
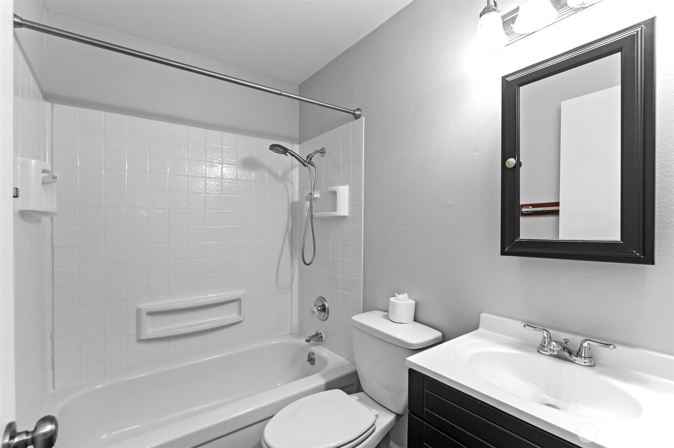
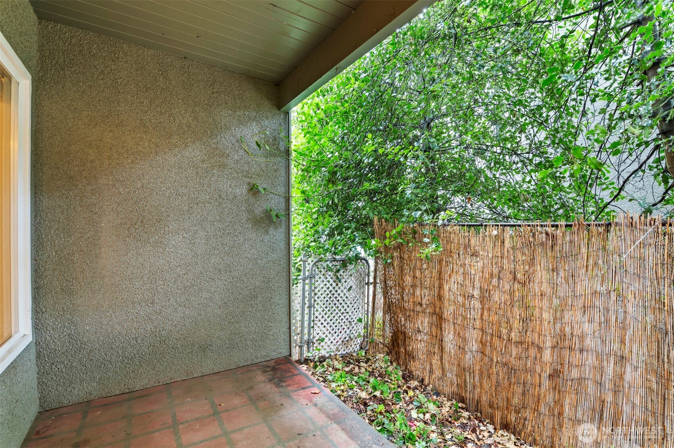
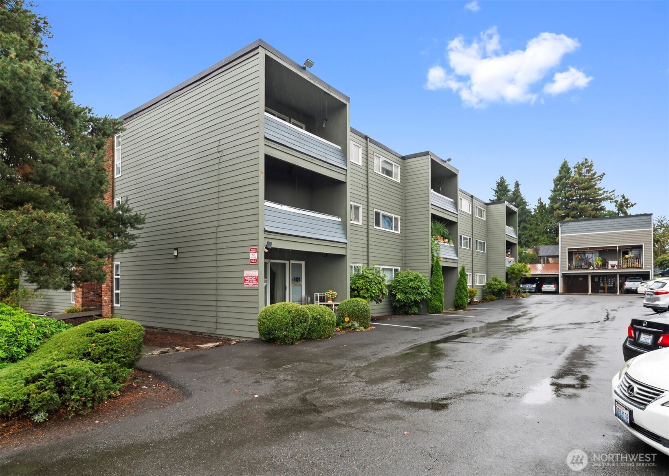
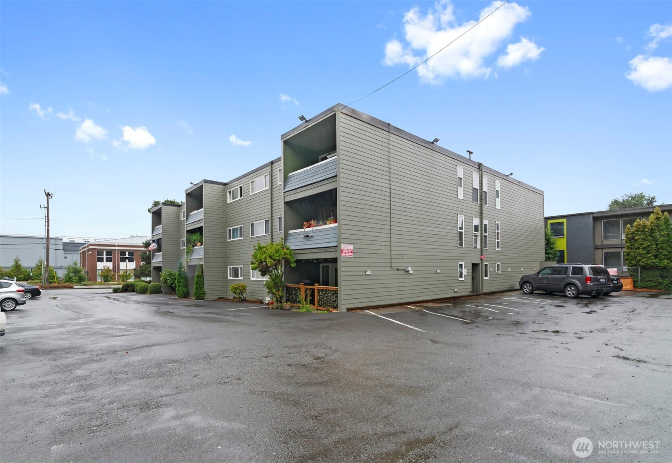
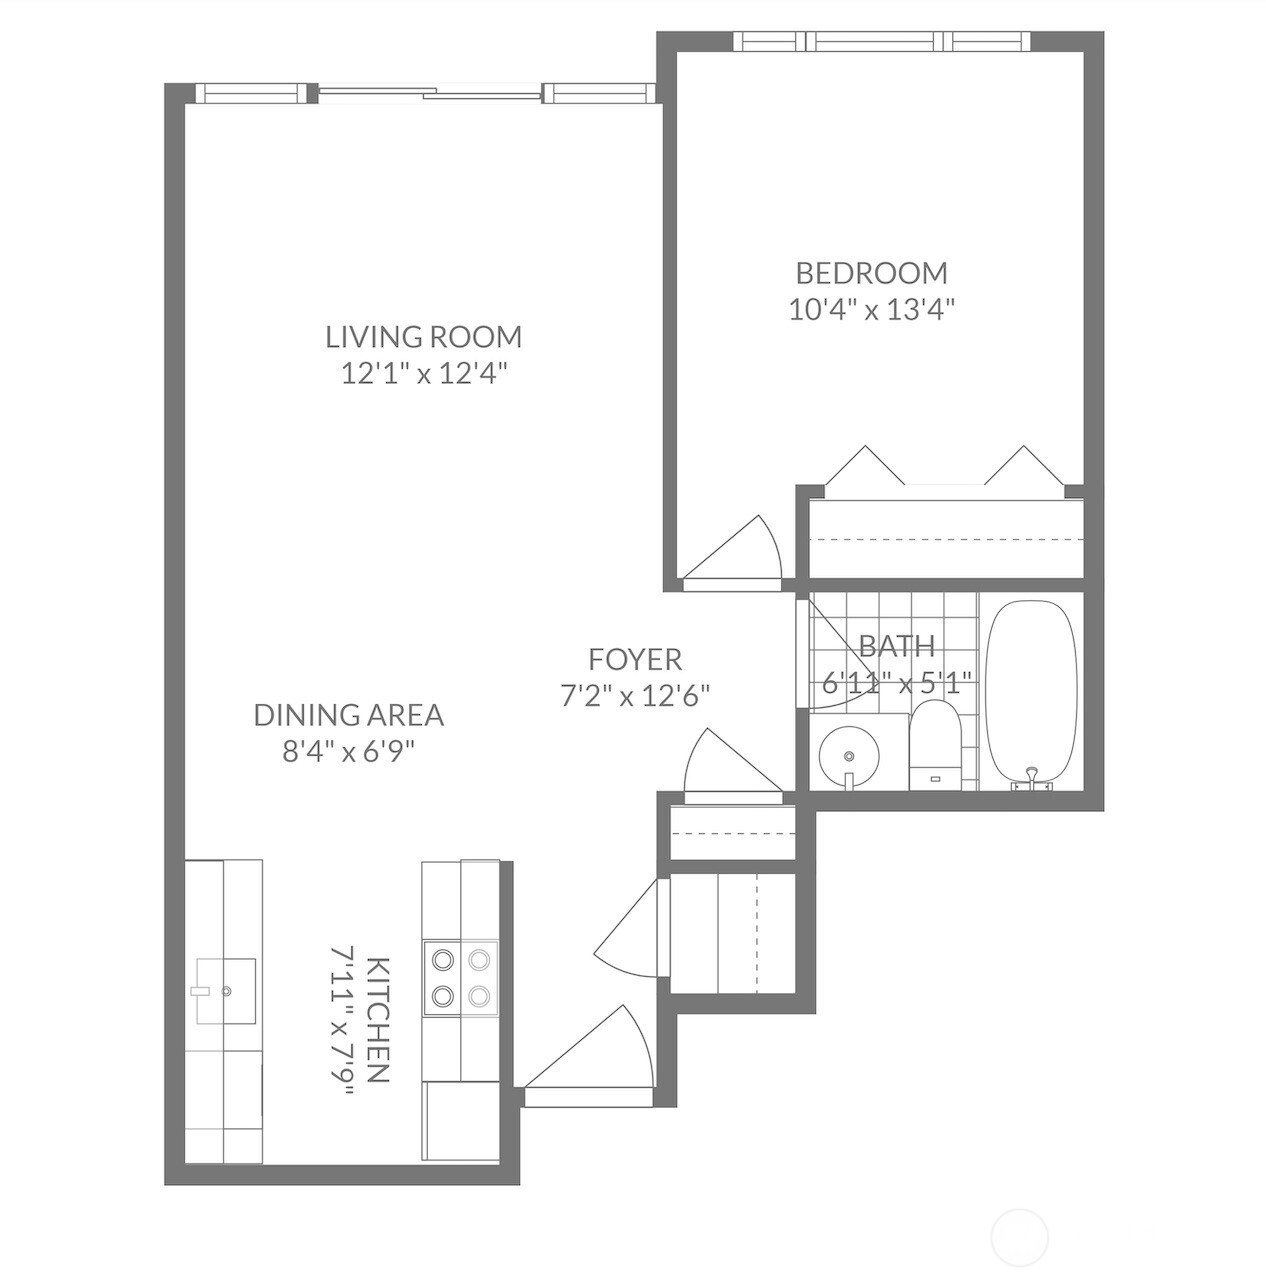
HOA dues are the most affordable in the area so you can Live or invest with confidence! Ground-floor 1-bedroom, 1-bath condo with a practical, low-maintenance layout. Open living and dining area connects to a functional kitchen with full-size appliances. Sliding door provides access to a private covered patio with fenced boundary. Bedroom includes closet storage and natural light. Efficient electric heat throughout. Assigned parking. Enjoy the popular weekly Farmers Market, seasonal festivals, and a lively neighborhood vibe -- making every day feel connected and convenient. HOA allows rentals with no rental cap, supporting long-term ownership or income-focused use. Convenient access to downtown Burien, transit routes, and SR-509 and I-5. VA approved building

1
bed

1
bath

547 Sq.Ft. LIVING AREA

Jared Fraser

Jared Fraser

Features & Amenities

Interior

  • total bedrooms1
  • Total bathroom1
  • full bathroom1
  • Flooring Laminate
  • APPLIANCES Dishwasher, Disposal, Refrigerator
  • other interior Features Cooking-Electric, Water Heater

Area & Lot

  • Status Sold
  • Date Sold October 28, 2026
  • Living Area547 Sq.Ft.
  • Total Area547 Sq.Ft.
  • MLS® ID2552864
  • TypeCondo
  • YEAR BUILT1967
  • Architecture StylesTraditional
  • Elementary SchoolCedarhurst Elem
  • Middle SchoolGlacier Middle School
  • High SchoolHighline High
  • School DistrictHighline

Exterior

  • STORIES3
  • roofComposition
  • lot featuresPaved
  • parkingOff Street
  • HEAT TYPEBaseboard
  • AIR CONDITIONINGNone
  • other exterior FeaturesCement Planked, Metal/Vinyl, Stucco, Wood

Financial

  • Sales Price$170,000
  • Real Estate Tax $2,016/yr
  • HOA $351/mo
View Virtual Tour

Work With Us

We track every market trend to offer flexible, effective sales strategies. We offer a caring, objective perspective as you navigate the complex emotional and financial waters of selling your home.

Follow Us on Instagram