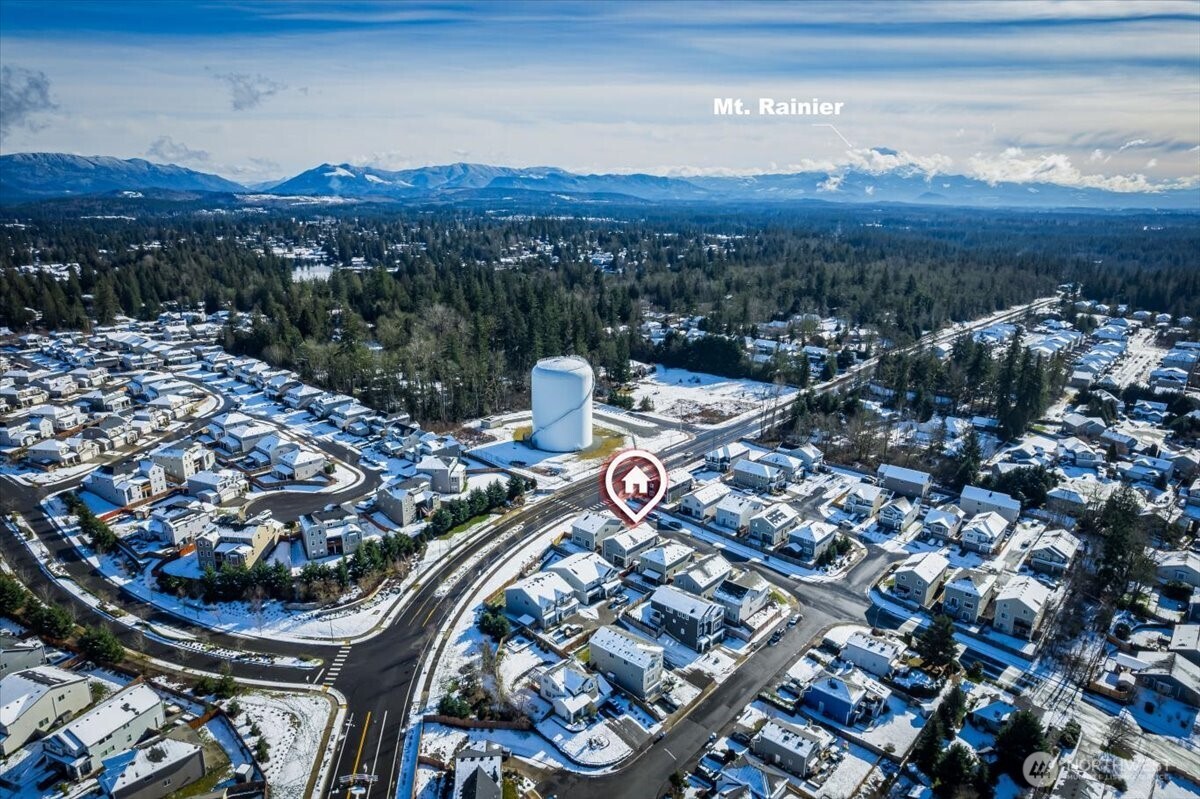
20324 SE 259th St
20324 SE 259th St
20324 SE 259th St
20324 SE 259th St
20324 SE 259th St
20324 SE 259th St
20324 SE 259th St
20324 SE 259th St
20324 SE 259th St
20324 SE 259th St
20324 SE 259th St
20324 SE 259th St
20324 SE 259th St
20324 SE 259th St
20324 SE 259th St
20324 SE 259th St
20324 SE 259th St
20324 SE 259th St
20324 SE 259th St
20324 SE 259th St
20324 SE 259th St
20324 SE 259th St
20324 SE 259th St
20324 SE 259th St
20324 SE 259th St
20324 SE 259th St
20324 SE 259th St
20324 SE 259th St
20324 SE 259th St
20324 SE 259th St
20324 SE 259th St
20324 SE 259th St
20324 SE 259th St
SEE ALL PHOTOS
20324 SE 259th St
20324 SE 259th St
20324 SE 259th St
20324 SE 259th St
20324 SE 259th St
20324 SE 259th St
20324 SE 259th St
20324 SE 259th St
20324 SE 259th St
20324 SE 259th St
20324 SE 259th St
20324 SE 259th St
20324 SE 259th St
20324 SE 259th St
20324 SE 259th St
20324 SE 259th St
20324 SE 259th St
20324 SE 259th St
20324 SE 259th St
20324 SE 259th St
20324 SE 259th St
20324 SE 259th St
20324 SE 259th St
20324 SE 259th St
20324 SE 259th St
20324 SE 259th St
20324 SE 259th St
20324 SE 259th St
20324 SE 259th St
20324 SE 259th St
20324 SE 259th St
20324 SE 259th St
20324 SE 259th St
Provided by NWMLS, Bought with Keller Williams Rlty Bellevue and Listed by Fletch Newland, 206-522-5500 at RE/MAX Northwest
Sold

20324 SE 259th St

20324 SE 259th St, Covington, WA 98042

$850,000
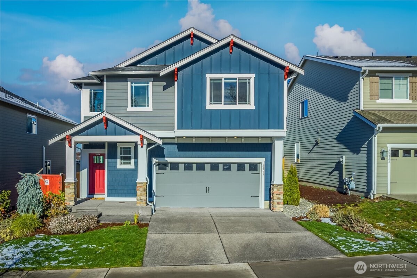
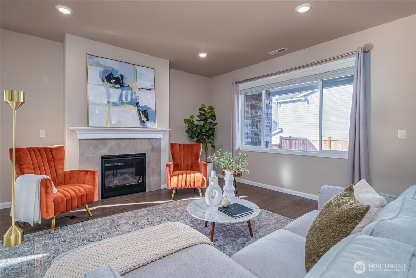
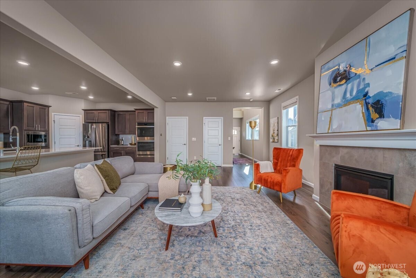
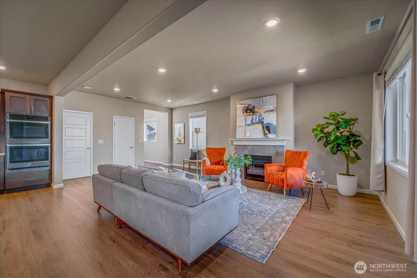
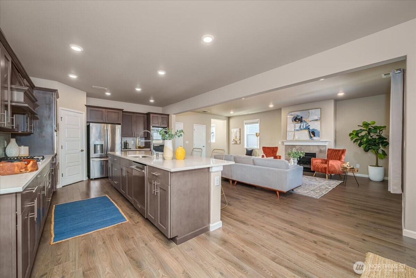
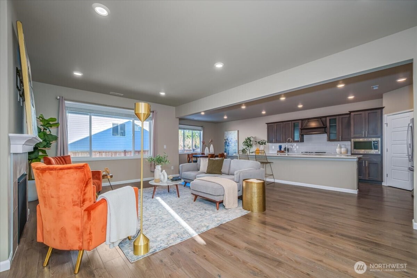
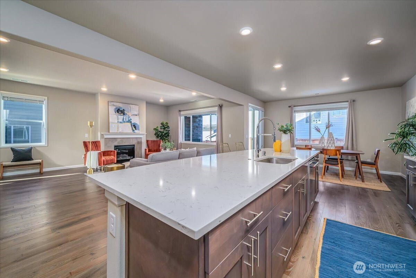
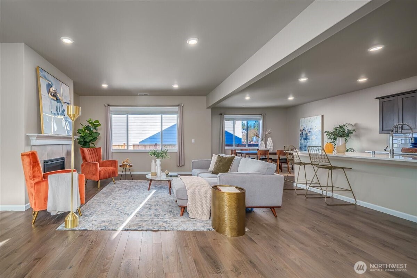
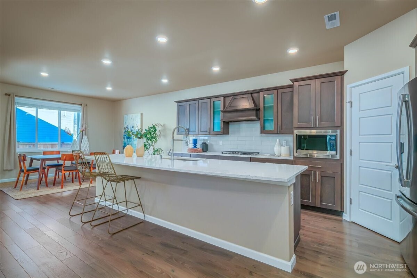
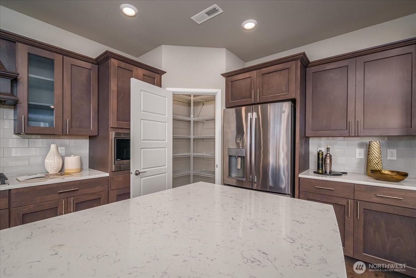
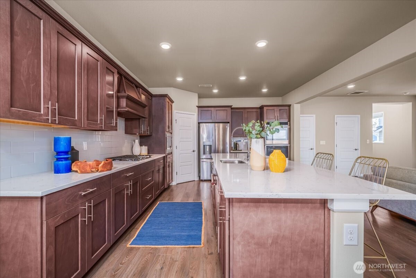
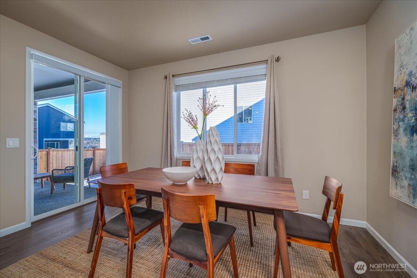
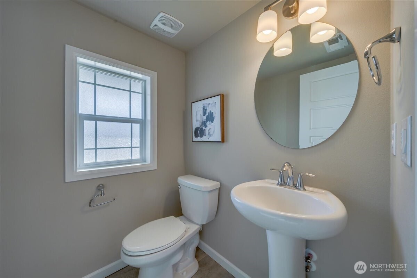
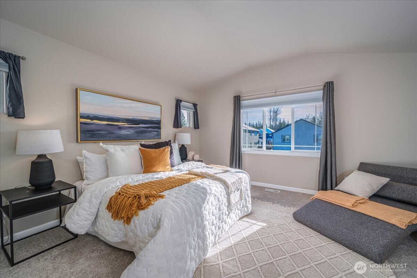
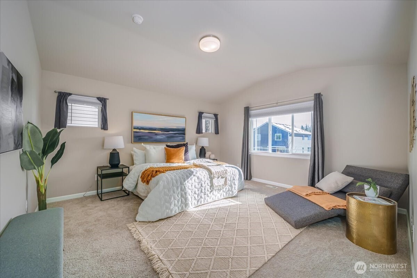
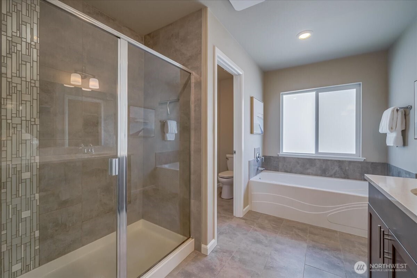
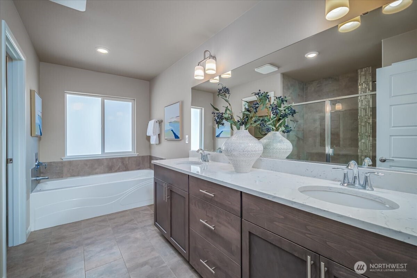
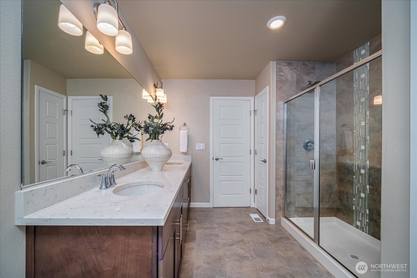
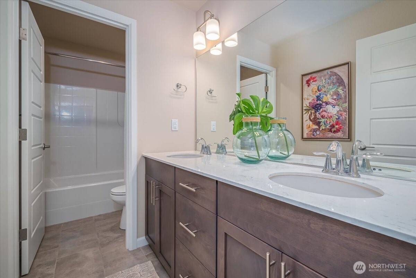
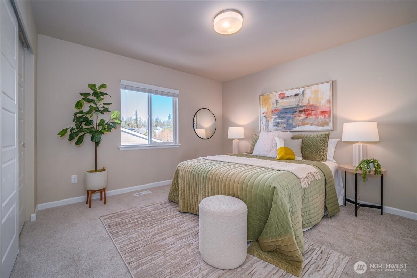
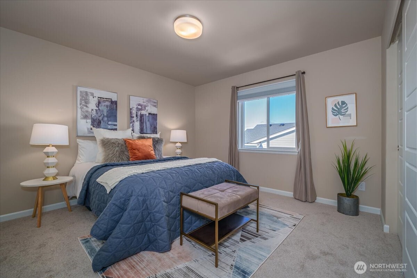
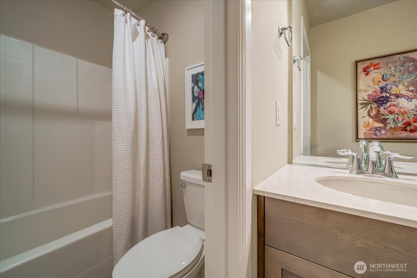
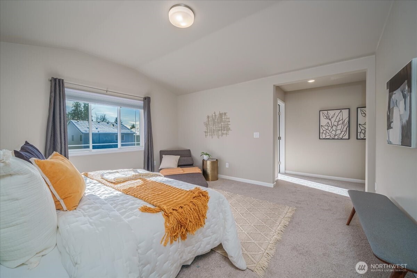
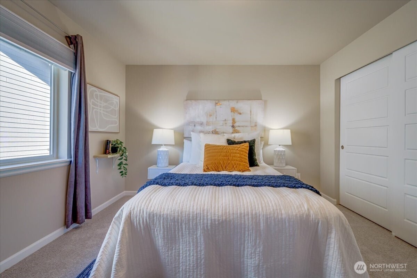
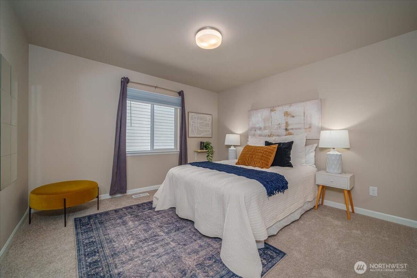
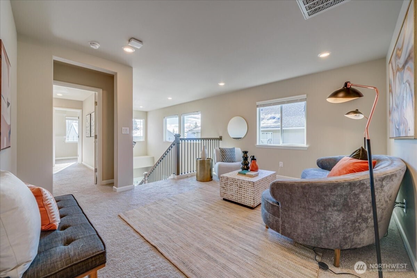
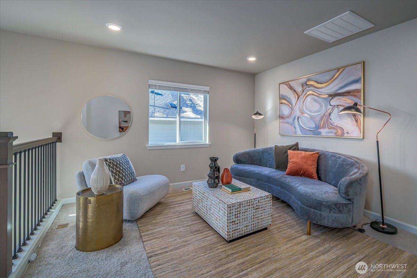
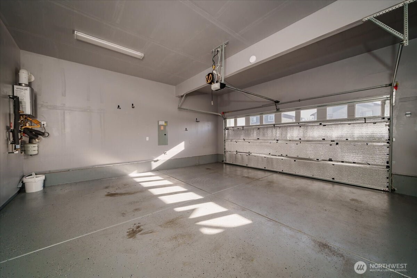
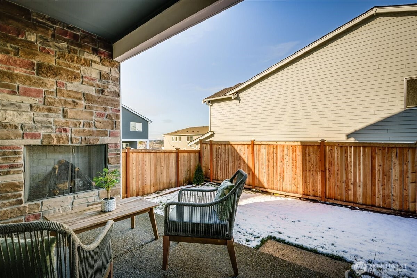
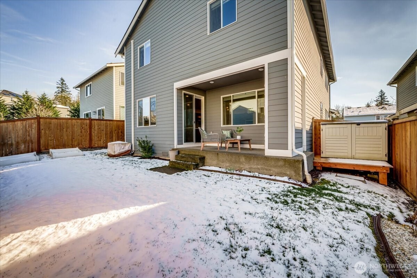
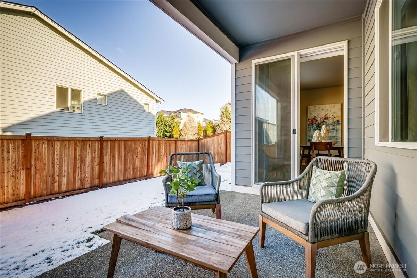
What a dream home! This is that rare find: a not-yet 6-year-old home, in better condition than new, completely move-in ready, in a nice neighborhood, with a landscaped and fully fenced yard, AND a two-car garage wired for electric car charging. Upgraded with many smart-home features and added A/C. This is an impeccably well-maintained home in excellent condition. People are out enjoying the area daily with 3 parks nearby. In Seattle this would cost nearly double. This is good living!

4
beds

3
baths

2,550 Sq.Ft. LIVING AREA

4,050 Sq.Ft. lot

Fletch Newland

Fletch Newland

Features & Amenities

Interior

  • total bedrooms4
  • Total bathrooms3
  • full bathrooms2
  • half bathroom1
  • Flooring Ceramic Tile, Engineered Hardwood, Carpet
  • Fireplace Gas
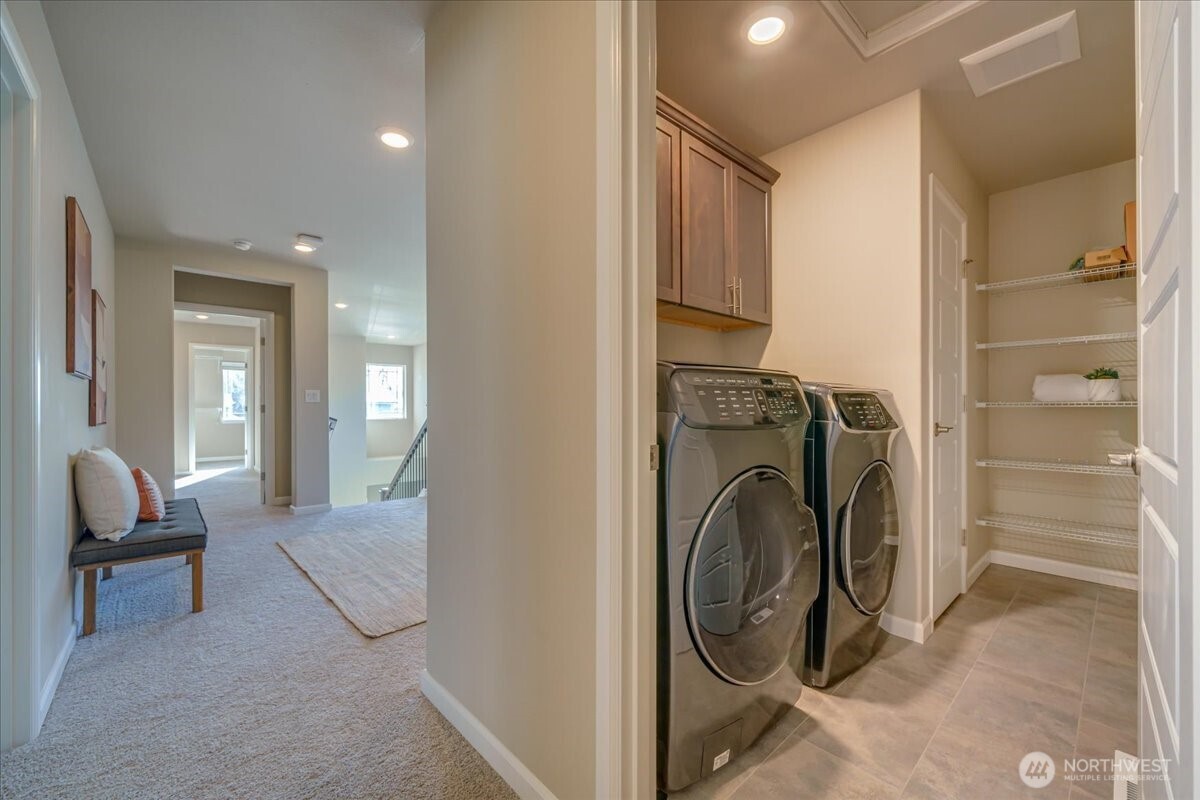
  • APPLIANCES Dishwasher(s), Double Oven, Dryer(s), Disposal, Microwave(s), Refrigerator(s), Stove(s)/Range(s), Washer(s)
  • other interior Features Bath Off Primary, Ceramic Tile, Double Pane/Storm Window, Dining Room, Fireplace, High Tech Cabling, Security System, Skylight(s), Vaulted Ceiling(s), Walk-In Closet(s), Walk-In Pantry, Wall to Wall Carpet

Area & Lot

  • Status Sold
  • Date Sold March 20, 2025
  • Living Area2,550 Sq.Ft.
  • Total Area2,550 Sq.Ft.
  • Lot Area4,050 Sq.Ft.
  • MLS® ID2332174
  • TypeResidential
  • YEAR BUILT2019
  • Elementary SchoolBuyer To Verify
  • Middle SchoolBuyer To Verify
  • High SchoolBuyer To Verify
  • School DistrictKent

Exterior

  • STORIES2
  • Garage Space2.0
  • water SourcePublic
  • roofComposition
  • lot featuresPaved, Sidewalk
  • parkingAttached Garage
  • HEAT TYPEForced Air, High Efficiency (Unspecified)
  • AIR CONDITIONINGForced Air, Heat Pump
  • sewerSewer Connected
  • SubstructurePoured Concrete
  • other exterior FeaturesCement Planked

Financial

  • Sales Price$850,000
  • Real Estate Tax $6,998/yr
  • HOA $850/yr
  • Zoning R4

Work With Us

We track every market trend to offer flexible, effective sales strategies. We offer a caring, objective perspective as you navigate the complex emotional and financial waters of selling your home.

Follow Us on Instagram