18606 78th Street NE
SEE ALL PHOTOS
18606 78th Street NE
Provided by NWMLS, Listed by SPIRE ONE Realty
For Sale

18606 78th Street NE

18606 78th Street NE, Granite Falls, WA 98252

$2,299,000
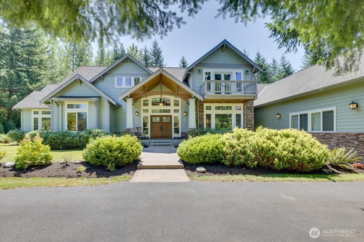
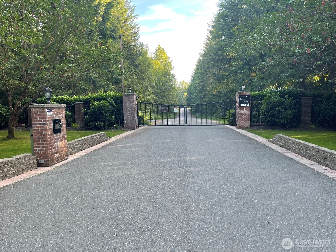
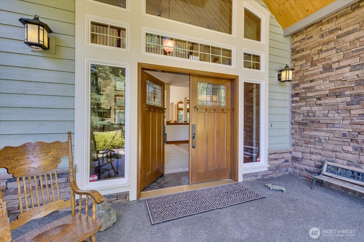
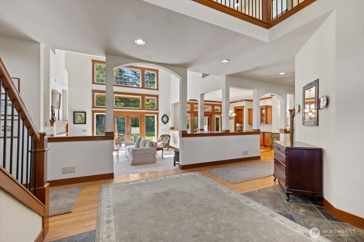
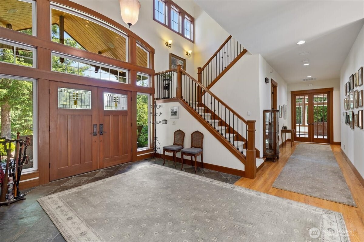
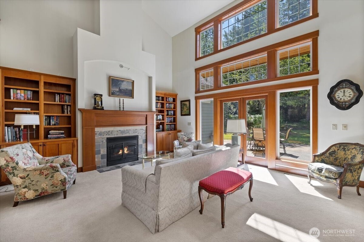
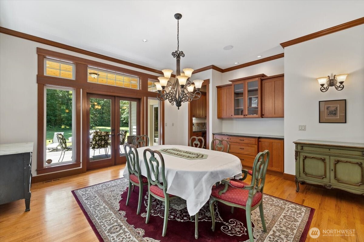
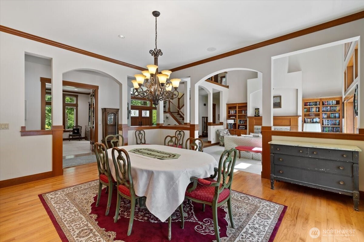
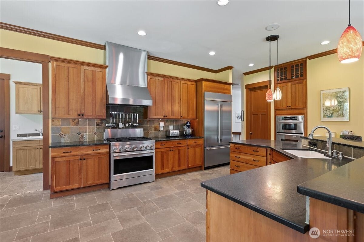
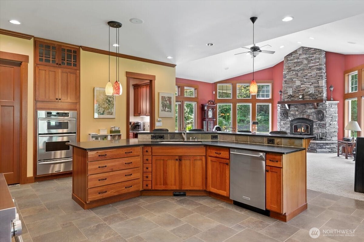
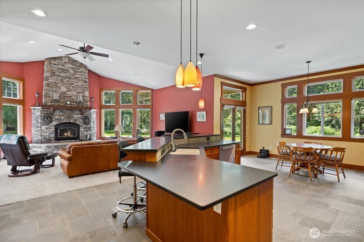
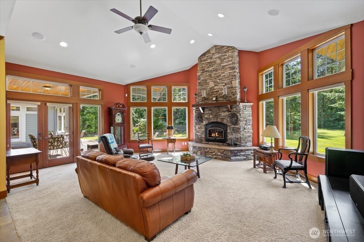
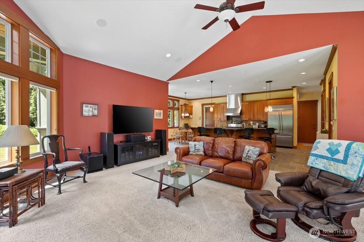
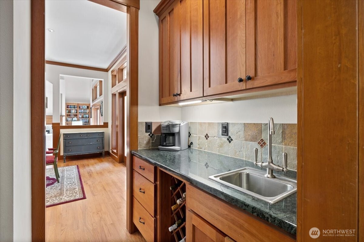
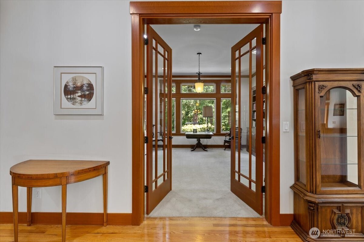
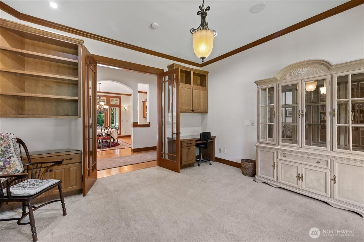
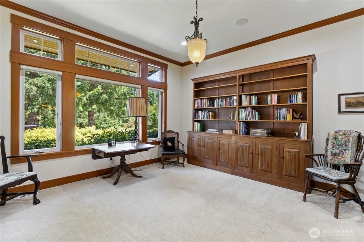
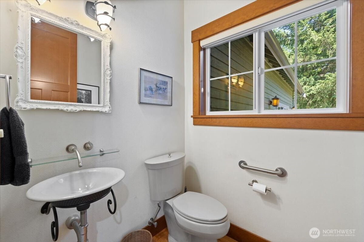
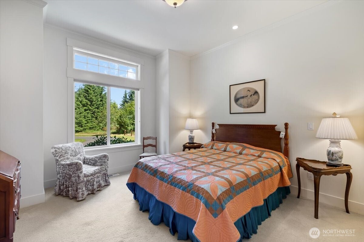
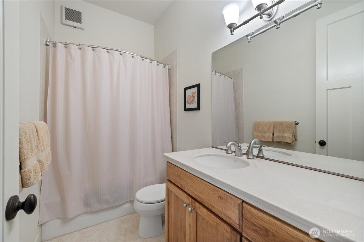
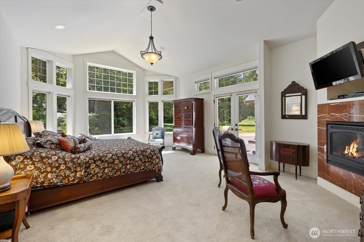
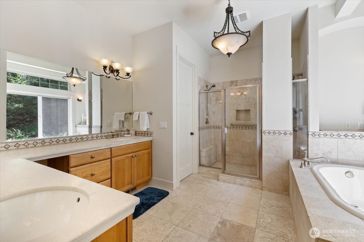
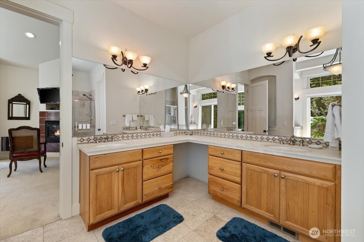
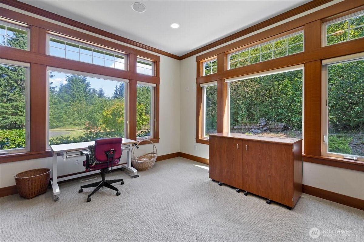
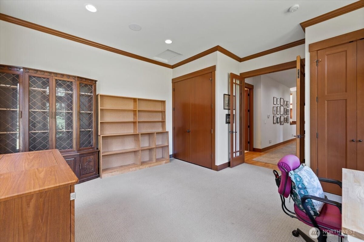
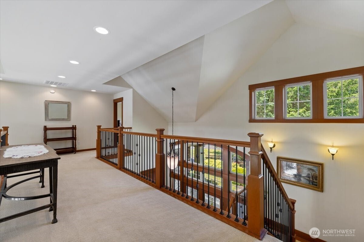
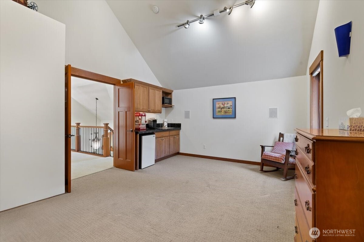
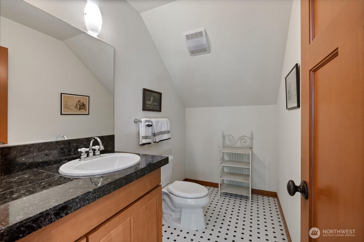
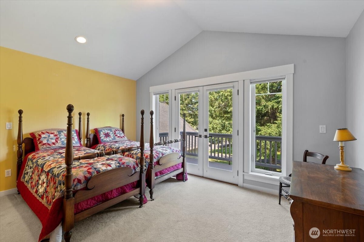
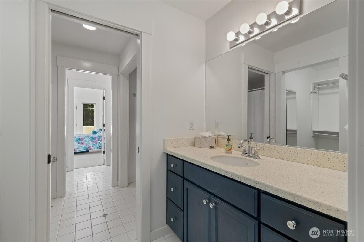
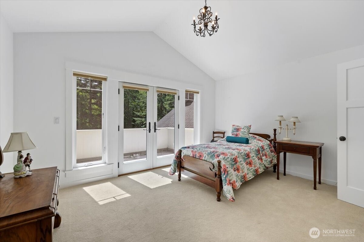
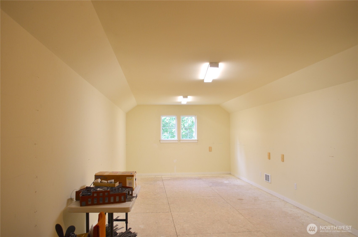
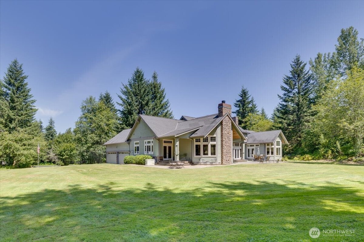
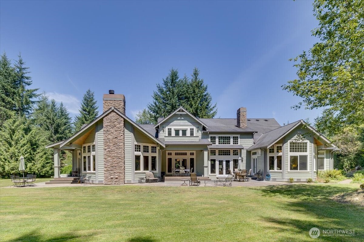
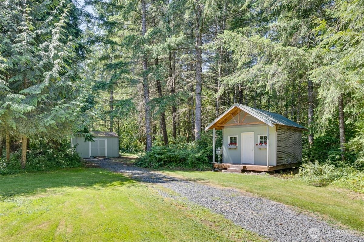
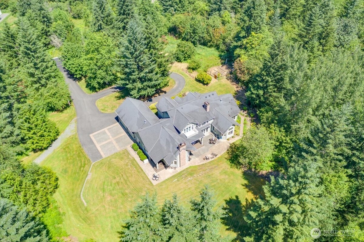
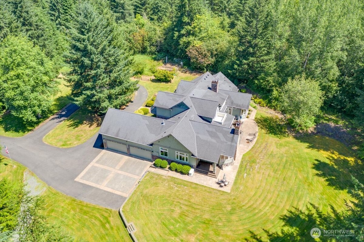
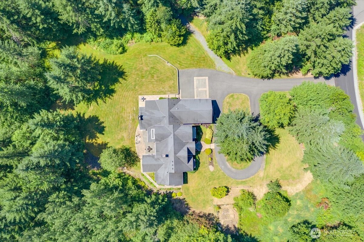
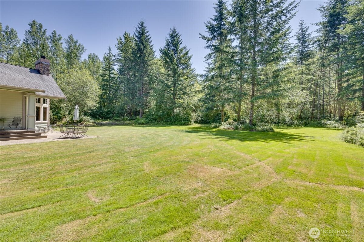
Extraordinary luxury estate where timeless elegance meets country living. Nestled on 7.3 pristine acres within the highly sought-after gated community of Pinnacle Ridge. This magnificent 5-bedroom, 4.5 bathroom home offers 5,066 sq ft of thoughtfully designed living space. Beautifully landscaped grounds & picturesque setting. Inside, soaring ceilings, 8' doors & expansive windows & exquisite architectural details fill the home w/natural light while showcasing breathtaking views of the property. Spacious floor plan effortlessly blends elegant formal living areas w/warm, inviting spaces perfect for everyday living & entertaining. The gourmet chef's kitchen is the heart of the home & features premium appliances, custom cabinetry, generous prep space, Butlers pantry & large center island open to family rm. Luxurious bedroom suites provide peaceful sanctuaries, including an impressive main floor Primary retreat complete w/spa-inspired bath, fireplace, walk-in closet and French doors that lead you outdoors to expansive patio overlooking beautifully manicured grounds. Main floor also includes a guest bedroom w/bathroom. Designed for both grand entertaining and relaxed living, this home offers multiple gathering spaces, including a dedicated home office, media room & workout room. The spectacular 7.3-acre property provides endless possibilities, whether you envision creating an equestrian haven, adding a custom shop, or simply embracing the serenity of your own private estate.

4
beds

6
baths

5,462 Sq.Ft. LIVING AREA

7.3 Acres lot

The Skow Team: Dan Skow & Judy  Skow

The Skow Team: Dan Skow & Judy Skow

Features & Amenities

Interior

  • total bedrooms4
  • Total bathrooms6
  • full bathrooms3
  • half bathrooms3
  • Flooring Ceramic Tile, Hardwood, Carpet
  • Fireplace See Remarks, Wood Burning
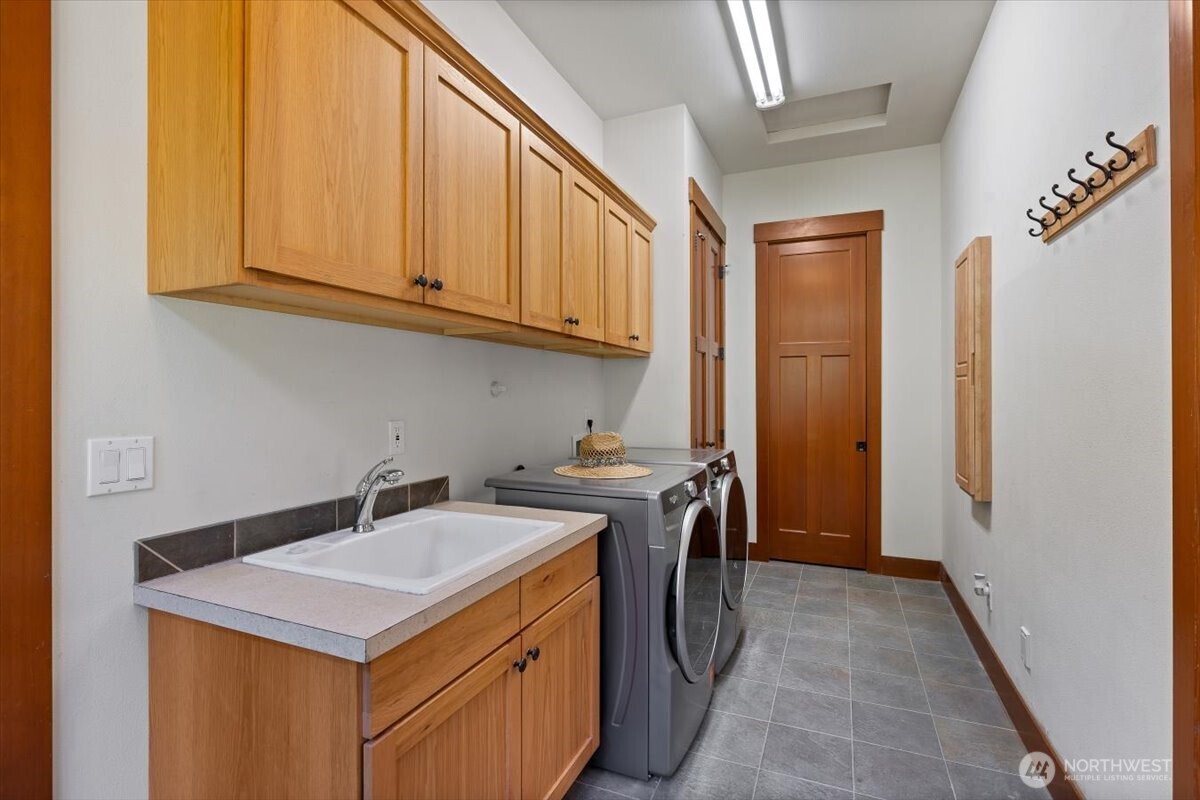
  • APPLIANCES Dishwasher, Disposal, Double Oven, Dryer, Microwave, Refrigerator, Stove(s)/Range(s), Washer

Area & Lot

  • Status For Sale
  • Living Area5,462 Sq.Ft.
  • Total Area5,462 Sq.Ft.
  • Lot Area7.3 Acres
  • MLS® ID2551835
  • TypeResidential
  • YEAR BUILT2005
  • Architecture StylesCraftsman
  • View DescriptionTerritorial
  • Elementary SchoolBuyer To Verify
  • Middle SchoolGranite Falls Mid
  • High SchoolGranite Falls High
  • School DistrictGranite Falls

Exterior

  • STORIES2
  • water SourcePublic
  • roofComposition
  • lot featuresPaved, Secluded
  • parkingAttached Garage, RV Parking
  • HEAT TYPEForced Air, Wall Furnace
  • AIR CONDITIONINGCentral Air, Forced Air, Heat Pump
  • sewerSeptic Tank
  • SubstructurePoured Concrete
  • security FeaturesSecurity Gate
  • other exterior FeaturesStone, Wood

Financial

  • Sales Price$2,299,000
  • Real Estate Tax $9,217/yr
  • HOA $103/mo
image

Schedule a Showing

We would love to show you our beautiful property. Please select your preferred date and time below. An agent will be in touch shortly to confirm your appointment.

Schedule a Showing

We would love to show you our beautiful property. Please select your preferred date and time below. An agent will be in touch shortly to confirm your appointment.

Thank you for your interest in 18606 78th Street NE, Granite Falls, WA 98252. We are reviewing your request and will be in touch shortly!

Mortgage Calculator

Estimate your monthly mortgage payment, including the principal and interest, property taxes, and HOA. Adjust the values to generate a more accurate rate.

All estimates are provided for informational purposes only. Actual amounts may vary.
$0,000 Your Payment 20 15 65
$0,000 Your Payment

Work With Us

We track every market trend to offer flexible, effective sales strategies. We offer a caring, objective perspective as you navigate the complex emotional and financial waters of selling your home.

Follow Us on Instagram