14908 40th Avenue W Unit: B
SEE ALL PHOTOS
14908 40th Avenue W Unit: B
Provided by NWMLS, Bought with RE/MAX Northwest and Listed by Best Choice Realty LLC
Sold

14908 40th Avenue W Unit: B

14908 40th Avenue W Unit: B, Lynnwood, WA 98087

$615,000
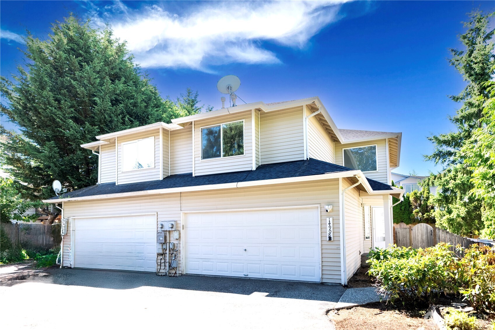
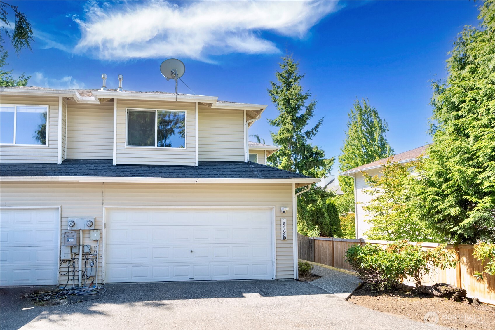
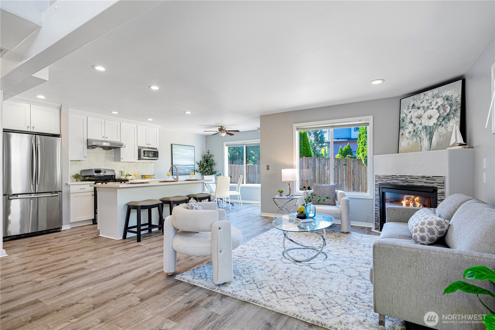
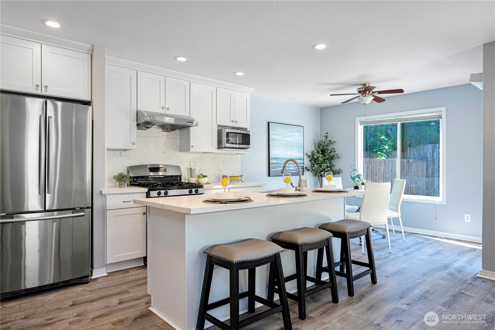
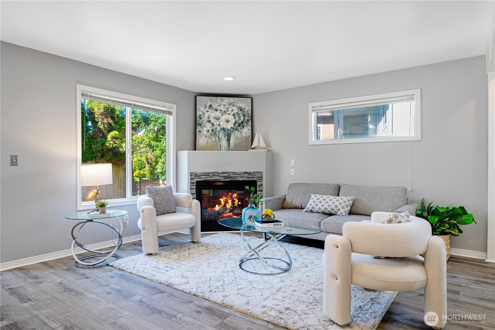
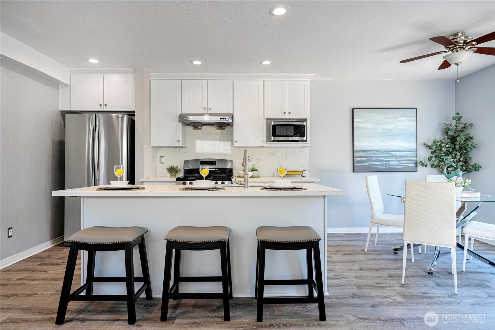
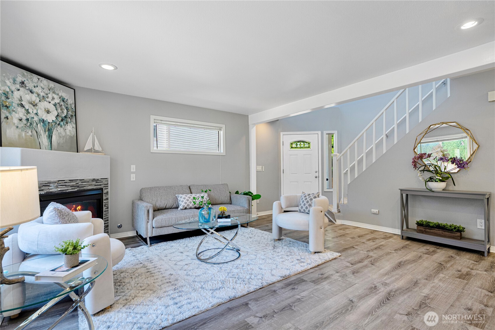
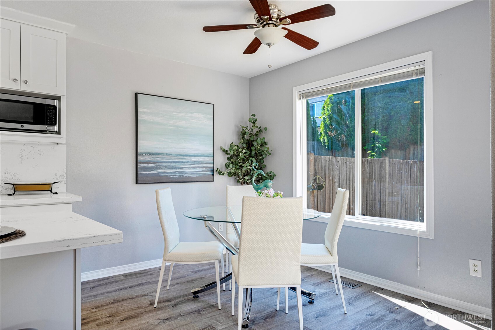
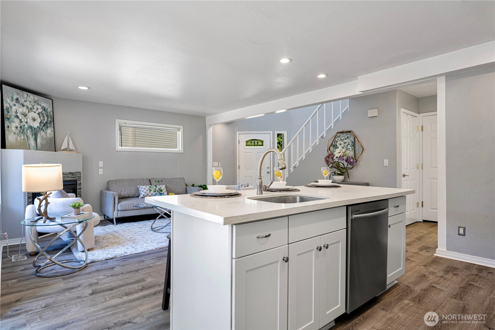
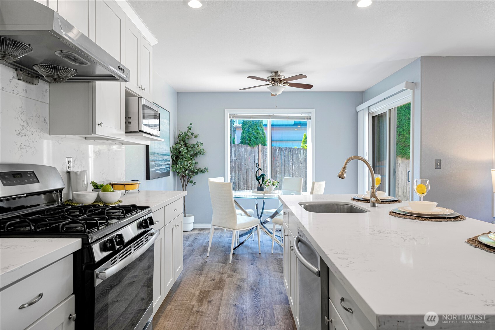
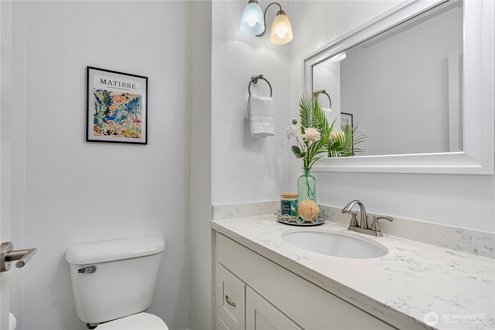
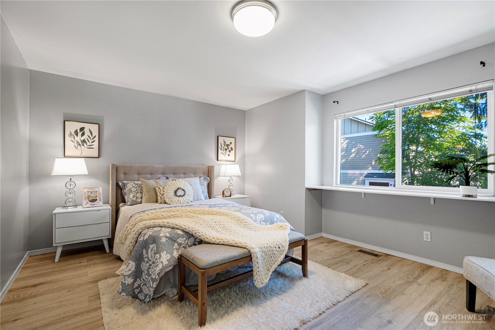
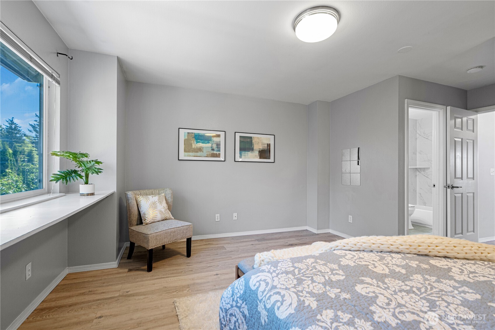
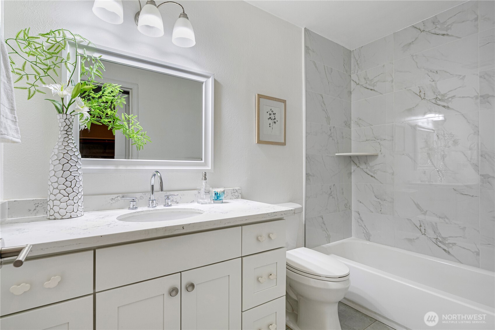
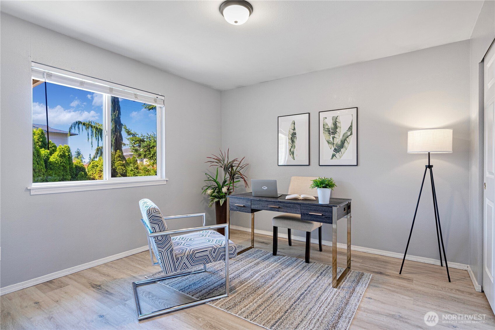
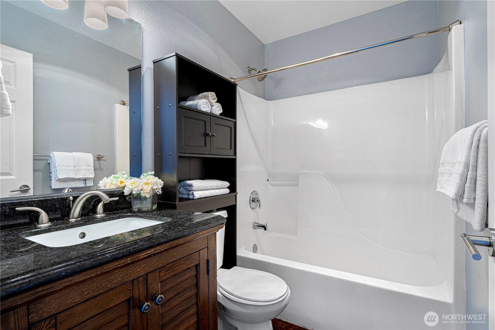
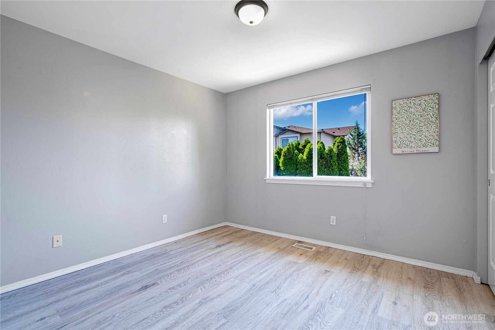
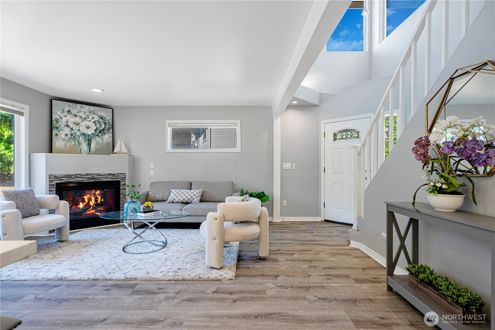
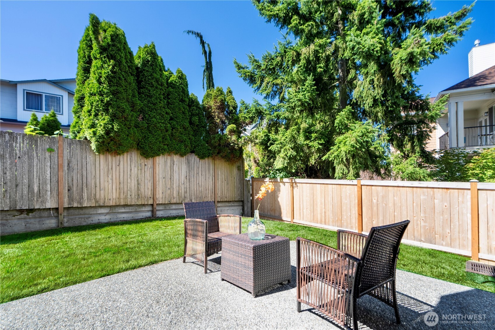
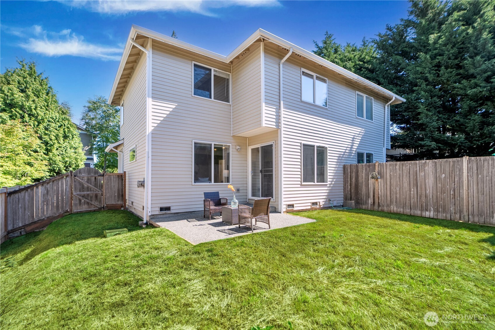
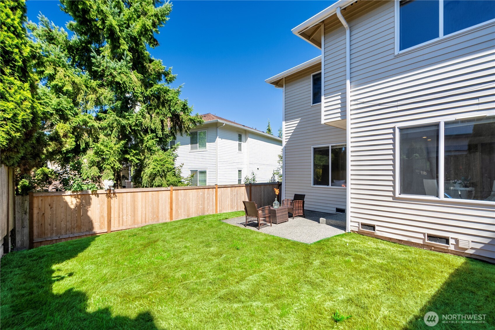
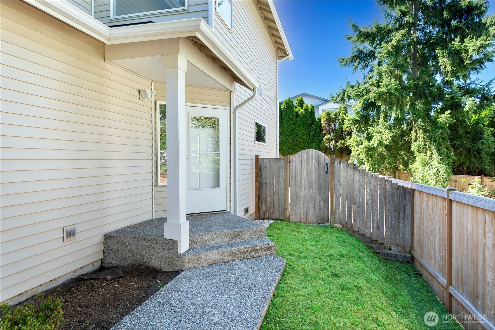
Tucked away in a quiet cul-de-sac at the end of a private lane, this beautifully updated townhome offers the feel of a single-family residence--with zero dues and no HOA! Featuring 3 spacious bedrooms, 2.5 baths, a 2-car garage, and a fully fenced backyard, it's perfect for comfortable everyday living and entertaining. Recent improvements include fresh interior paint and stylish new vinyl plank flooring on the stairs and upper level. Located in a peaceful, neighborly setting with excellent access to I-5, I-405, Hwy 99, and 525. Just minutes from Alderwood Mall, dining, shopping, parks, and public transit. Whether you're looking to invest or settle into a move-in ready home, this is a rare opportunity you won't want to miss!

3
beds

3
baths

1,356 Sq.Ft. LIVING AREA

Fletch Newland

Fletch Newland

Features & Amenities

Interior

  • total bedrooms3
  • Total bathrooms3
  • full bathrooms2
  • half bathroom1
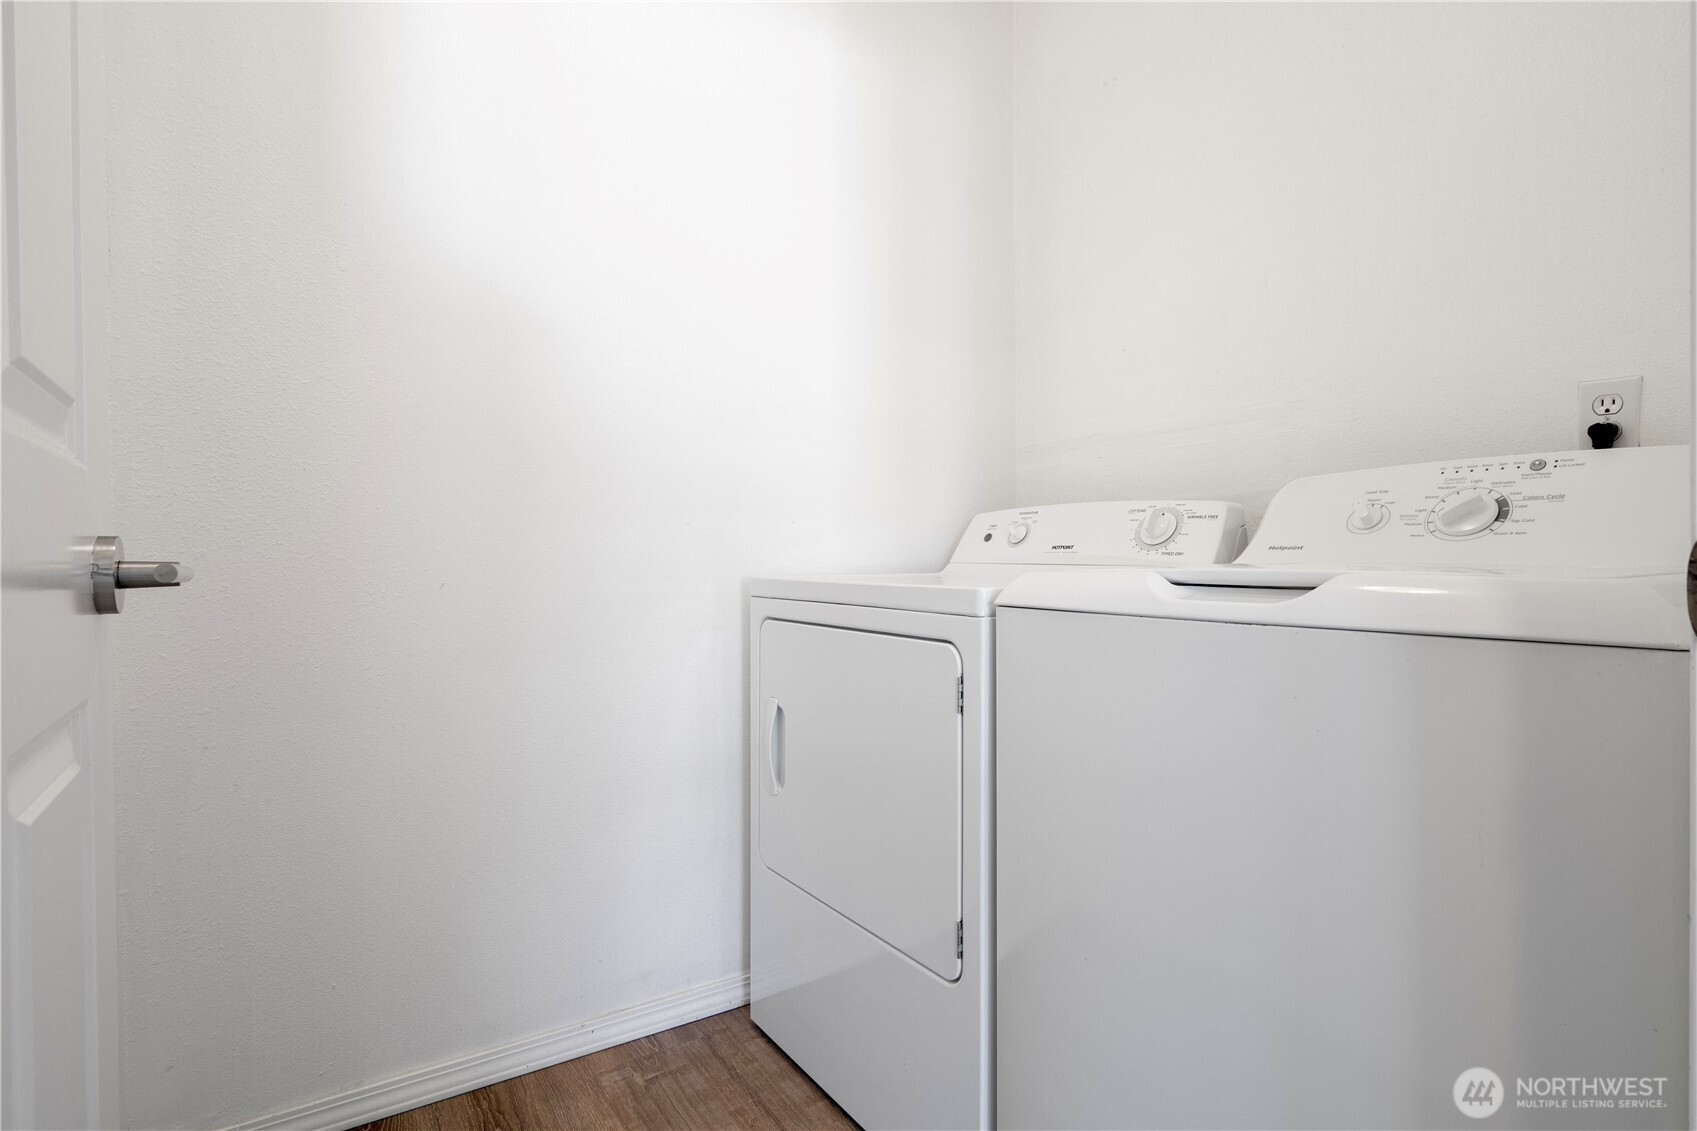
  • Laundry room Electric Dryer Hookup, Washer Hookup
  • Flooring Vinyl Plank
  • APPLIANCES Dishwasher(s), Disposal, Dryer(s), Microwave(s), Refrigerator(s), Stove(s)/Range(s), Washer(s)
  • other interior Features Cooking-Gas, Dryer-Electric, End Unit, Ice Maker, Insulated Windows, Primary Bathroom, Walk-In Closet(s), Washer, Water Heater

Area & Lot

  • Status Sold
  • Date Sold July 31, 2025
  • Living Area1,356 Sq.Ft.
  • Total Area1,356 Sq.Ft.
  • MLS® ID2399218
  • TypeCondo
  • YEAR BUILT2000
  • Architecture StylesTownhouse
  • View DescriptionTerritorial
  • Elementary SchoolBuyer To Verify
  • Middle SchoolBuyer To Verify
  • High SchoolBuyer To Verify
  • School DistrictEdmonds

Exterior

  • STORIES2
  • Garage Space2.0
  • roofComposition
  • lot featuresCorner Lot, Cul-De-Sac, Curbs, Paved, Secluded
  • parkingIndividual Garage
  • HEAT TYPEForced Air
  • AIR CONDITIONINGForced Air
  • other exterior FeaturesMetal/Vinyl

Financial

  • Sales Price$615,000
  • Real Estate Tax $4,701/yr

Work With Us

We track every market trend to offer flexible, effective sales strategies. We offer a caring, objective perspective as you navigate the complex emotional and financial waters of selling your home.

Follow Us on Instagram