14539 32nd Avenue NE Unit: A
SEE ALL PHOTOS
14539 32nd Avenue NE Unit: A
Provided by NWMLS, Bought with RE/MAX Northwest and Listed by Malia Vassar, 206-258-6097 at Redfin
Sold

14539 32nd Avenue NE Unit: A

14539 32nd Avenue NE Unit: A, Shoreline, WA 98155

$626,000
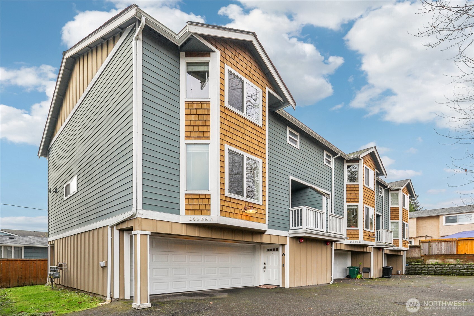
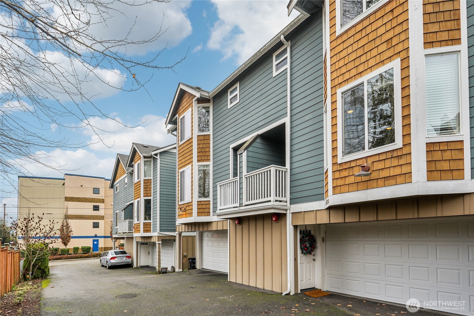
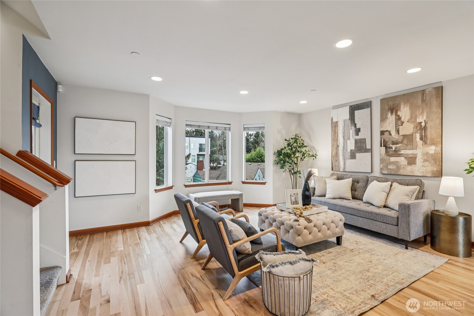
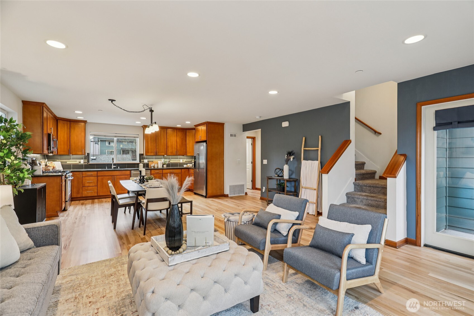
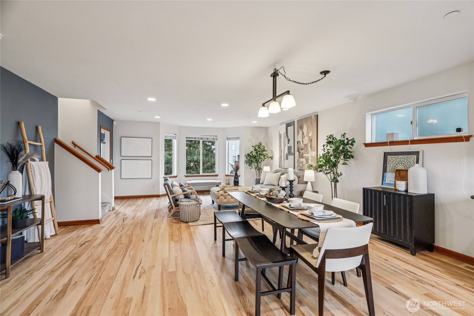
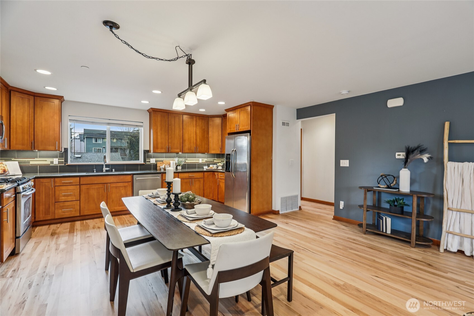
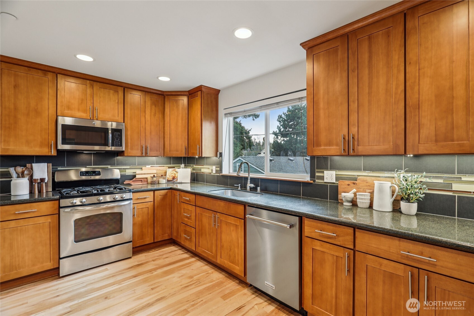
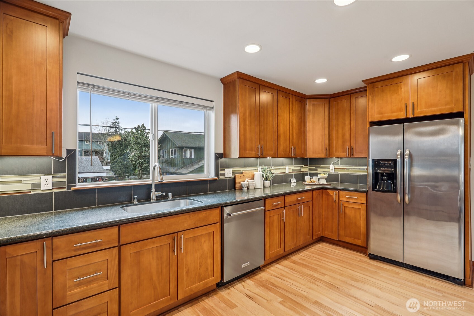
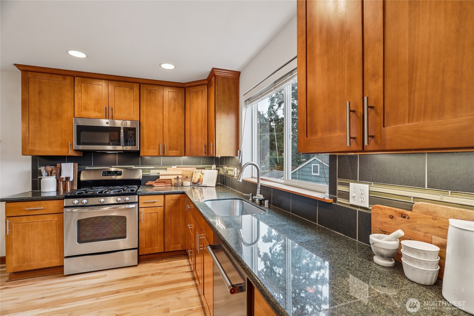
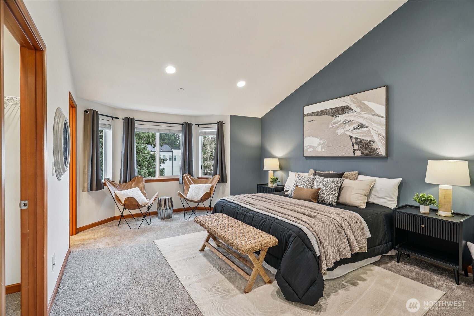
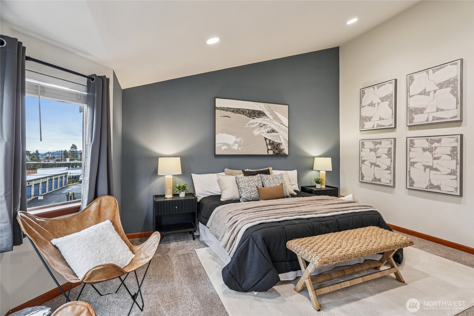
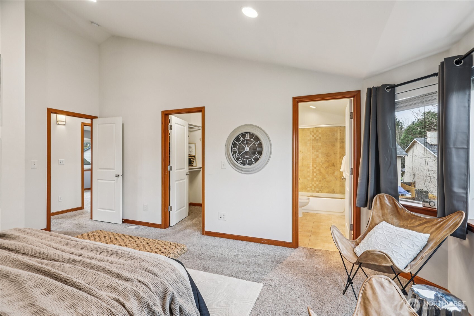
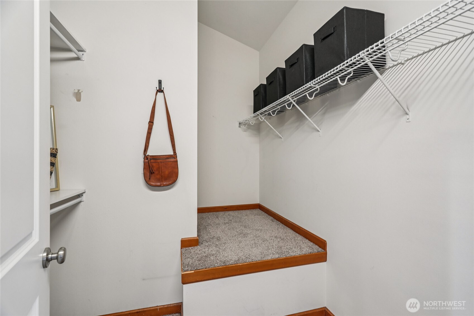
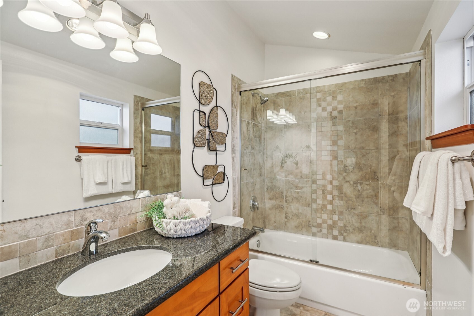
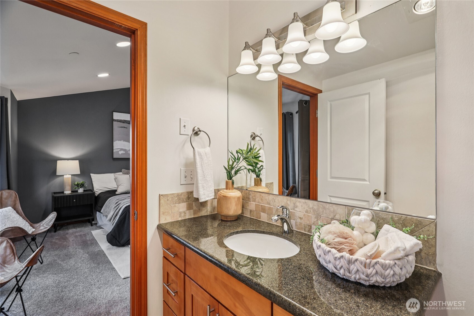
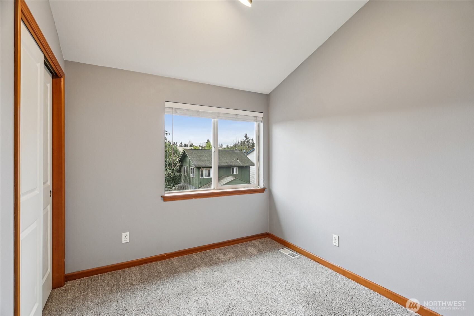
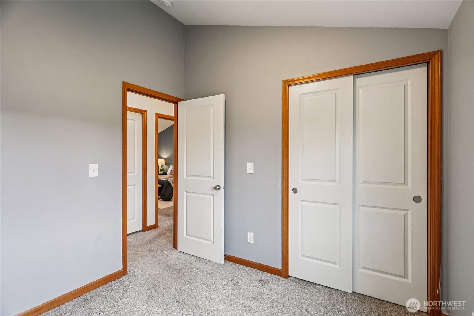
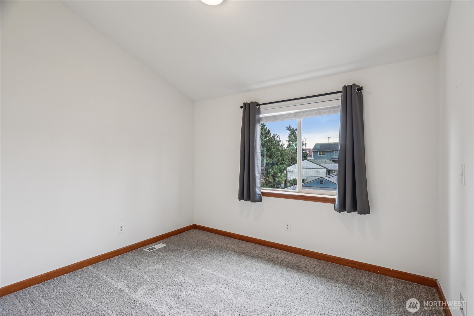
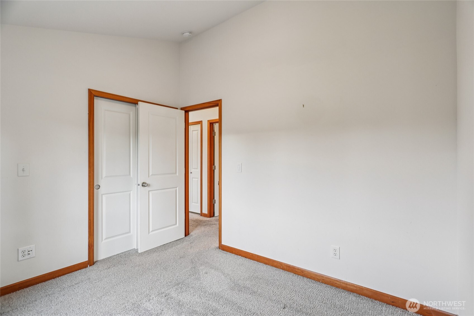
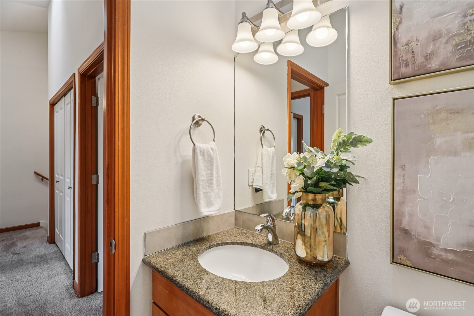
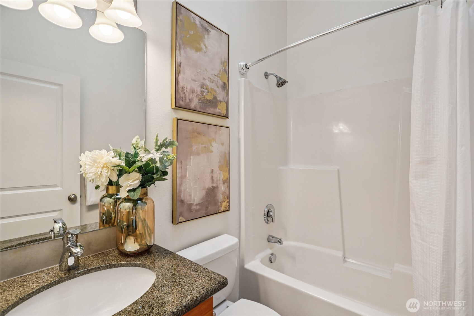
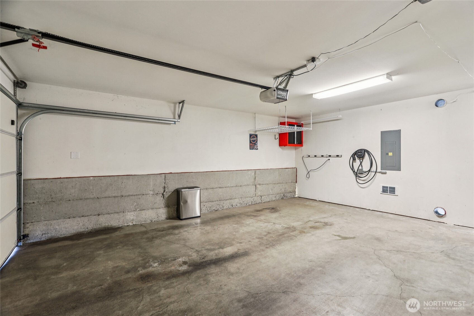
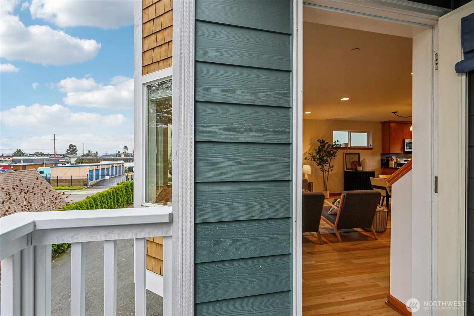
Tucked away yet surprisingly spacious, this oversized townhome lives large with thoughtful design and features throughout. Open-concept great room, with newly finished hardwoods, and a generous kitchen with stainless steel appliances and a gas cooktop - perfect for everyday living and entertaining. All bedrooms are conveniently located on the same level, including a serene primary suite with vaulted ceilings, a walk-in closet, and a luxurious five-piece en suite. A rare two-car garage adds everyday ease, and prime location offers a convenient commute with nearby transit, LFP Towne Centre, and the amenities of Lake City Way. No HOA and in Shoreline Schools. Mortgage savings may be available for buyers of this listing.

3
beds

3
baths

1,570 Sq.Ft. LIVING AREA

1,067 Sq.Ft. lot

Fletch Newland

Fletch Newland

Features & Amenities

Interior

  • total bedrooms3
  • Total bathrooms3
  • full bathrooms2
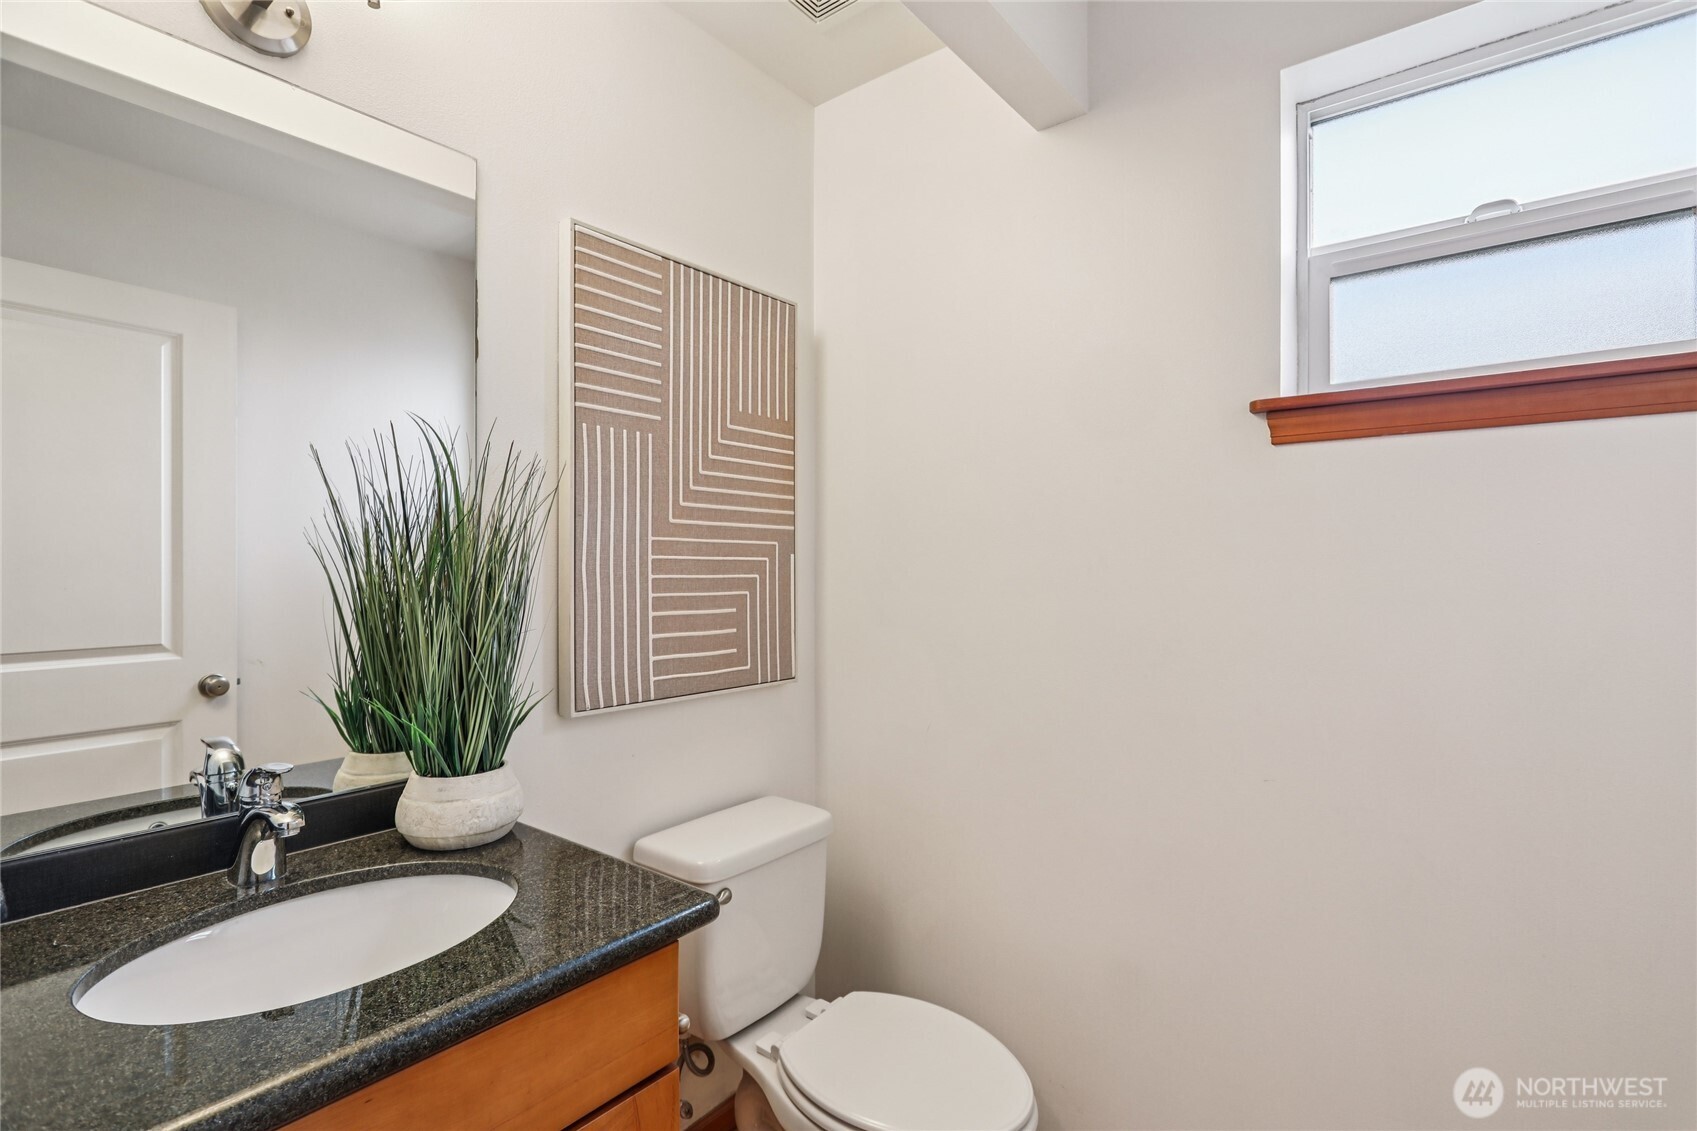
  • half bathroom1
  • Flooring Ceramic Tile, Hardwood, Carpet
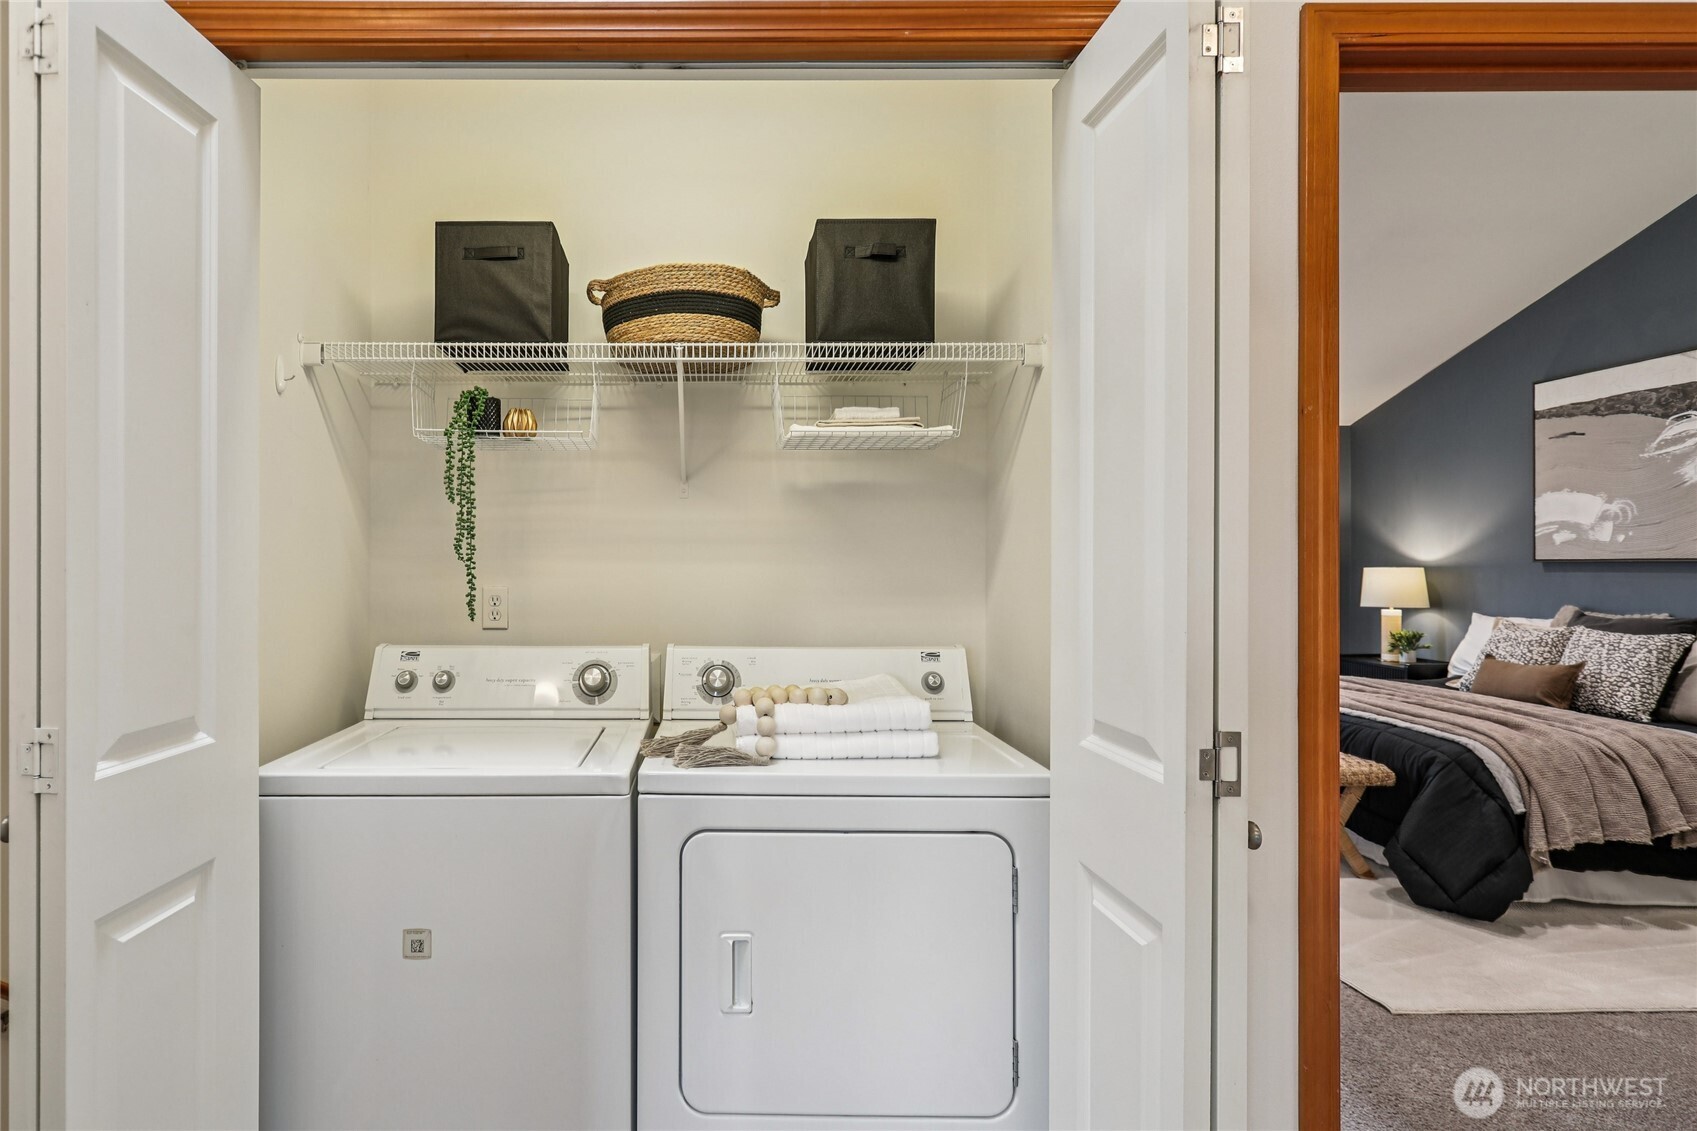
  • APPLIANCES Dishwasher, Disposal, Dryer, Microwave, Refrigerator, Stove(s)/Range(s), Washer
  • other interior Features Bath Off Primary, High Tech Cabling, Security System, SMART Wired, Sprinkler System, Vaulted Ceiling(s), Walk-In Closet(s), Water Heater

Area & Lot

  • Status Sold
  • Date Sold February 13, 2026
  • Living Area1,570 Sq.Ft.
  • Total Area1,570 Sq.Ft.
  • Lot Area1,067 Sq.Ft.
  • MLS® ID2468644
  • TypeResidential
  • YEAR BUILT2010
  • View DescriptionMountains
  • Elementary SchoolBuyer To Verify
  • Middle SchoolBuyer To Verify
  • High SchoolBuyer To Verify
  • School DistrictShoreline

Exterior

  • water SourcePublic
  • roofComposition
  • lot featuresPaved, Sidewalk
  • parkingAttached Garage
  • HEAT TYPEForced Air
  • AIR CONDITIONINGNone
  • sewerSewer Connected
  • SubstructureSlab
  • security FeaturesPartially Fenced, Security System
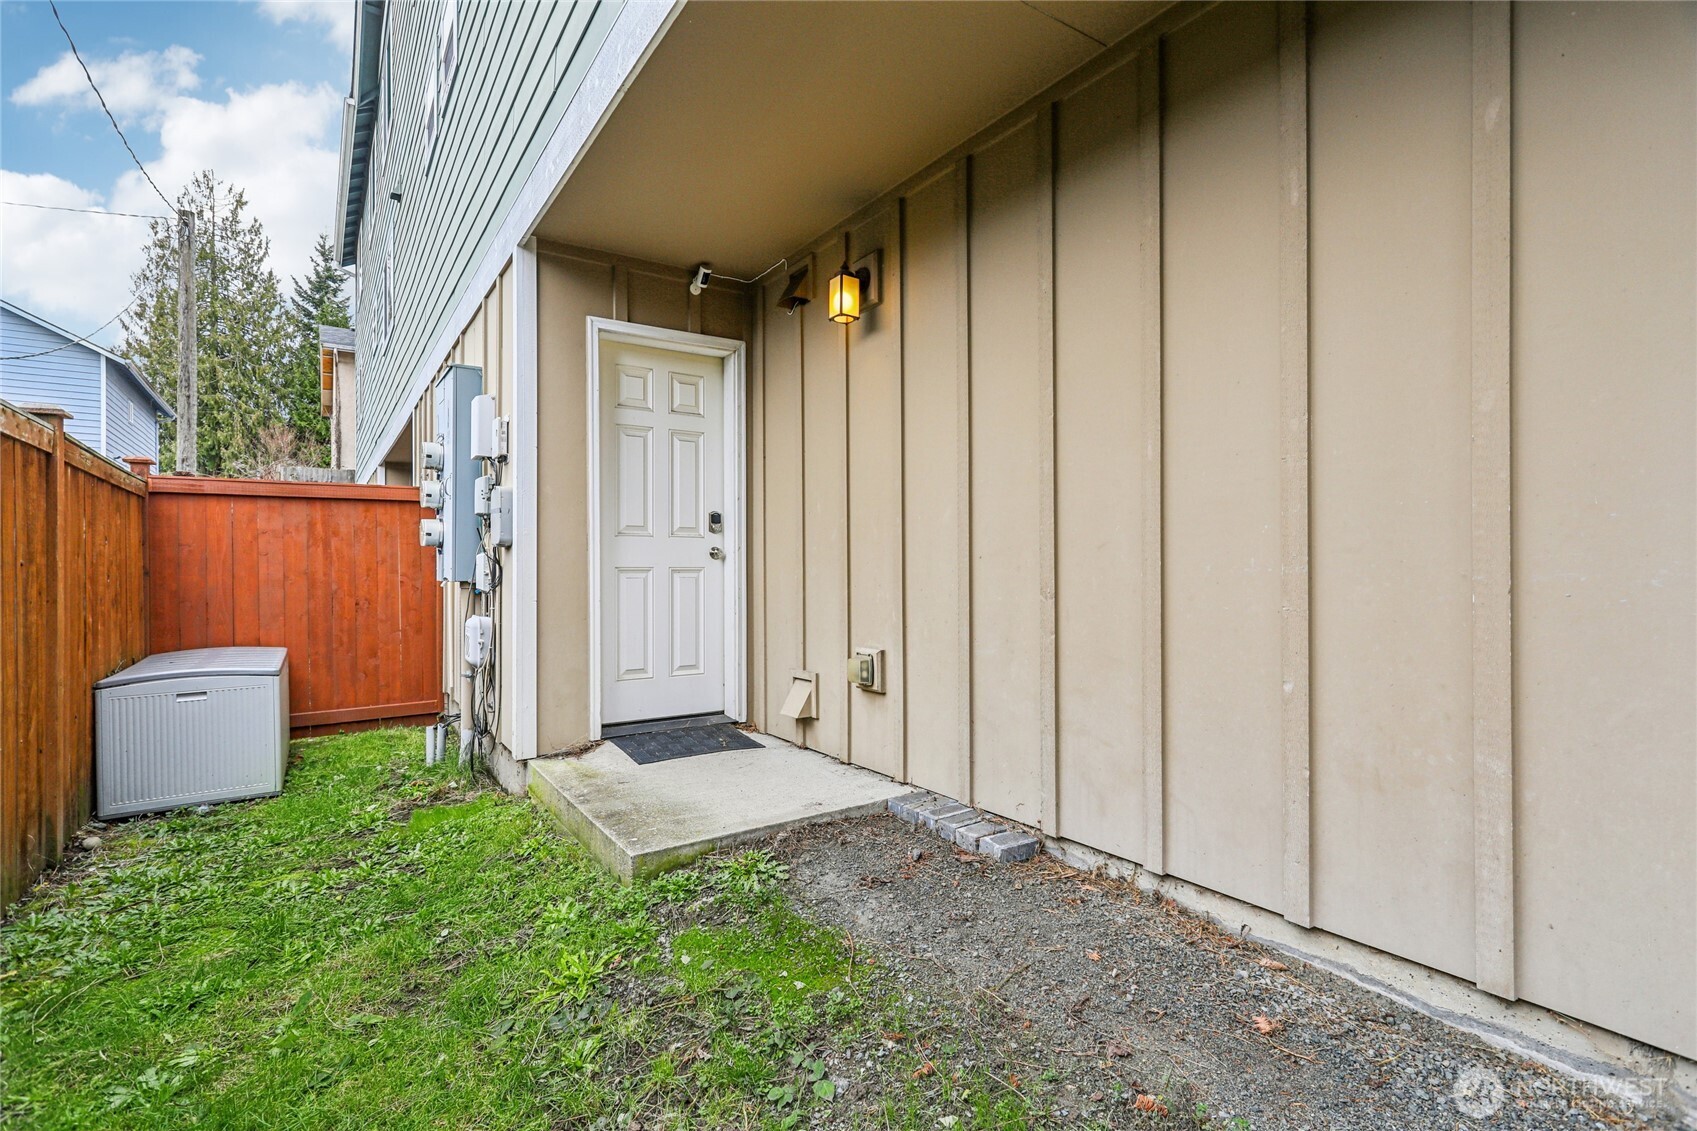
  • other exterior FeaturesCement Planked

Financial

  • Sales Price$626,000
  • Real Estate Tax $7,568/yr
View Virtual Tour

Work With Us

We track every market trend to offer flexible, effective sales strategies. We offer a caring, objective perspective as you navigate the complex emotional and financial waters of selling your home.

Follow Us on Instagram