13702 SE 84th Street Unit: 9
SEE ALL PHOTOS
13702 SE 84th Street Unit: 9
Provided by NWMLS, Bought with RE/MAX Northwest and Listed by Tri Pointe Homes Real Estate
Sold

13702 SE 84th Street Unit: 9

13702 SE 84th Street Unit: 9, Newcastle, WA 98059

$2,799,900
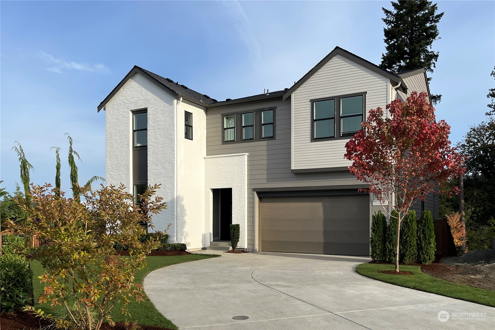
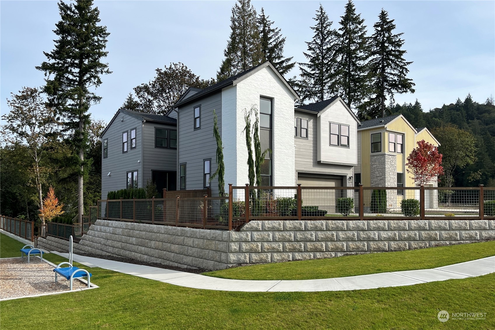
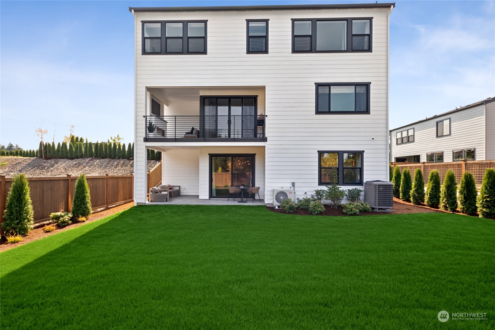
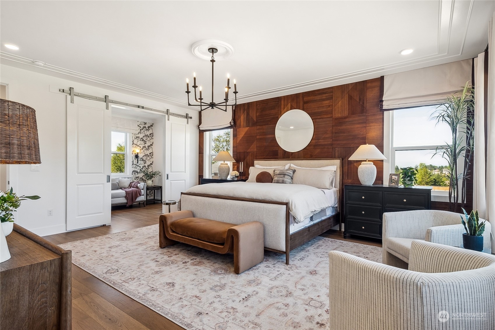
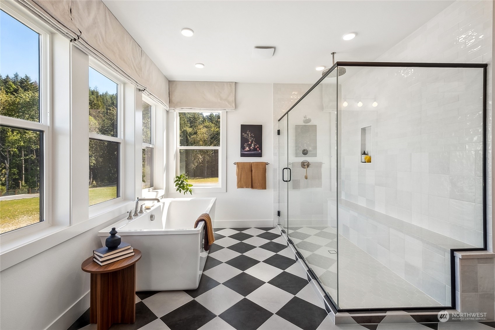
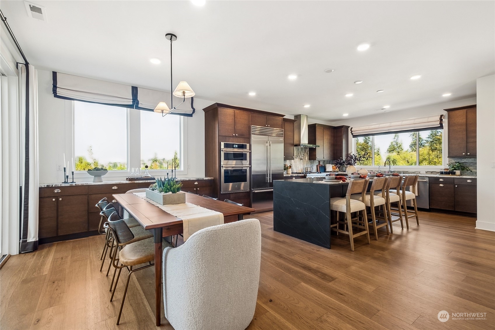
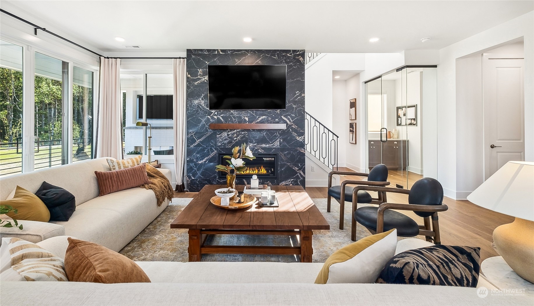
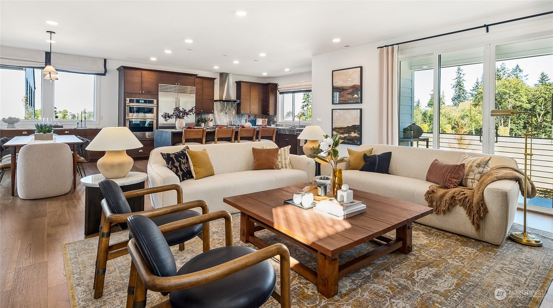
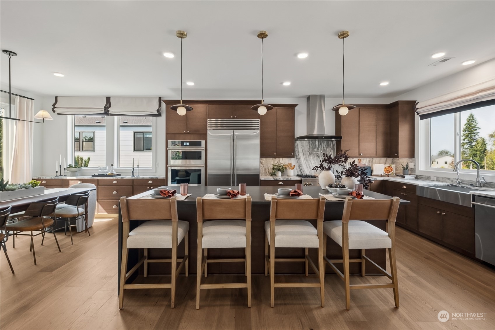
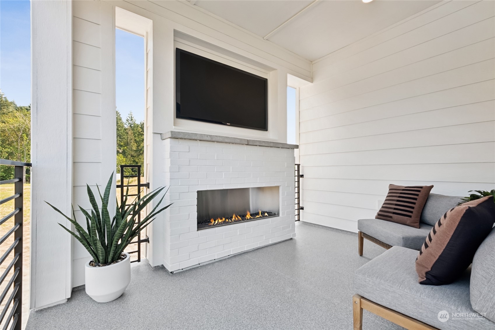
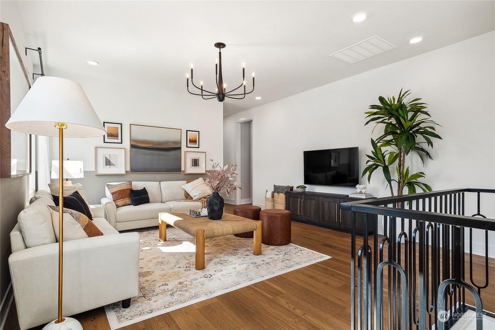
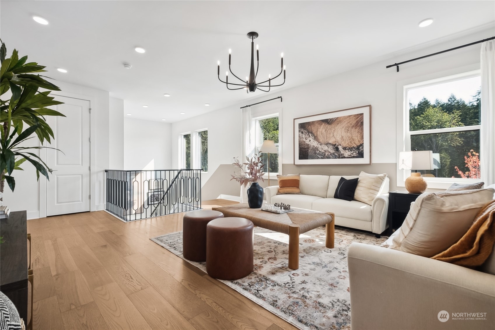
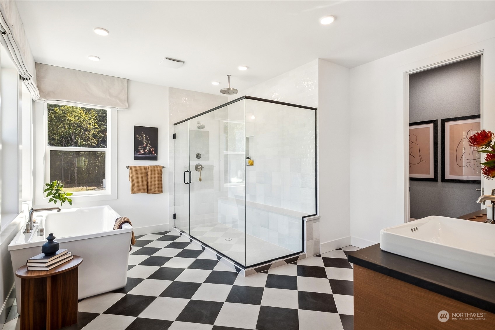
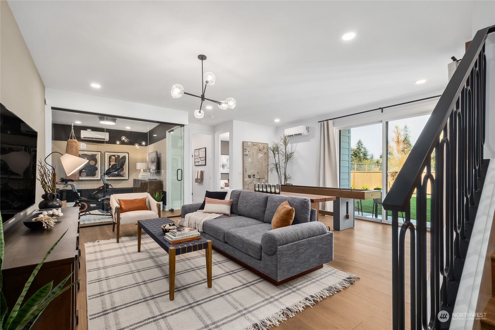
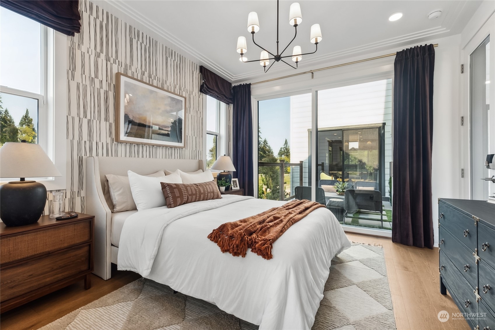
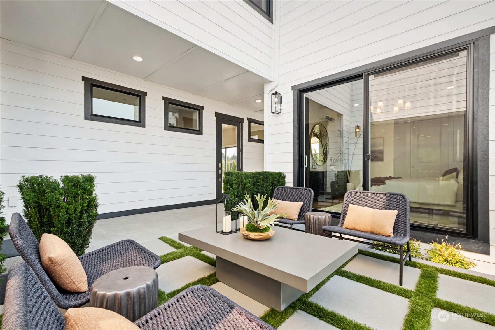
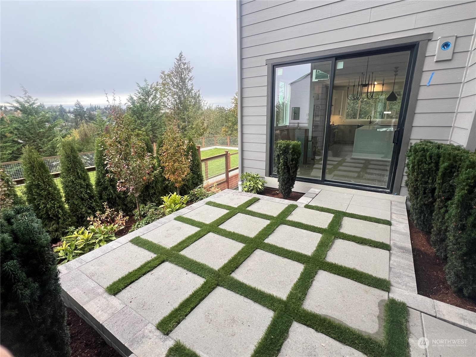
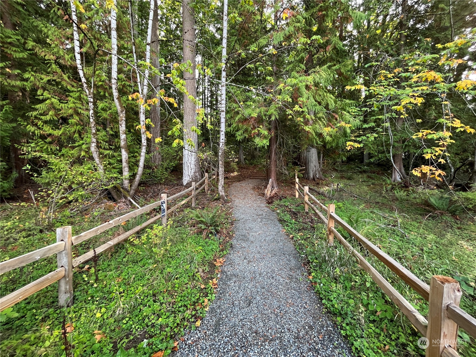
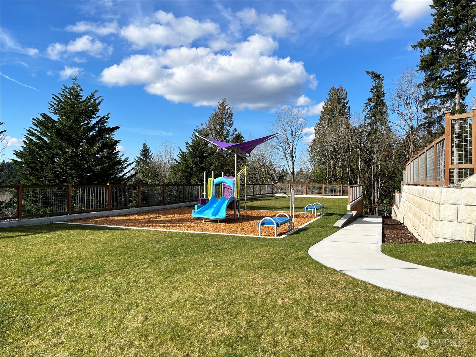
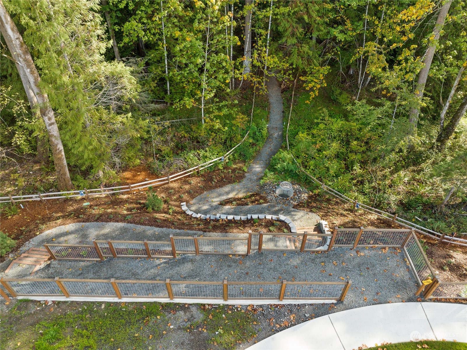
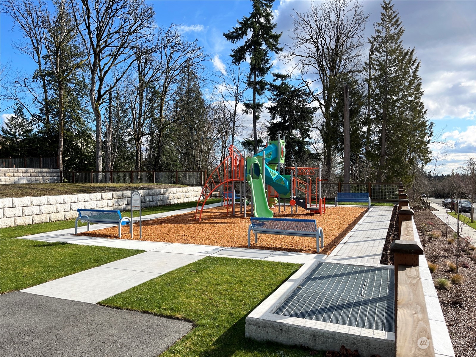
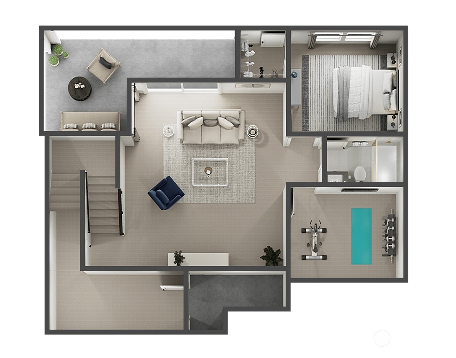
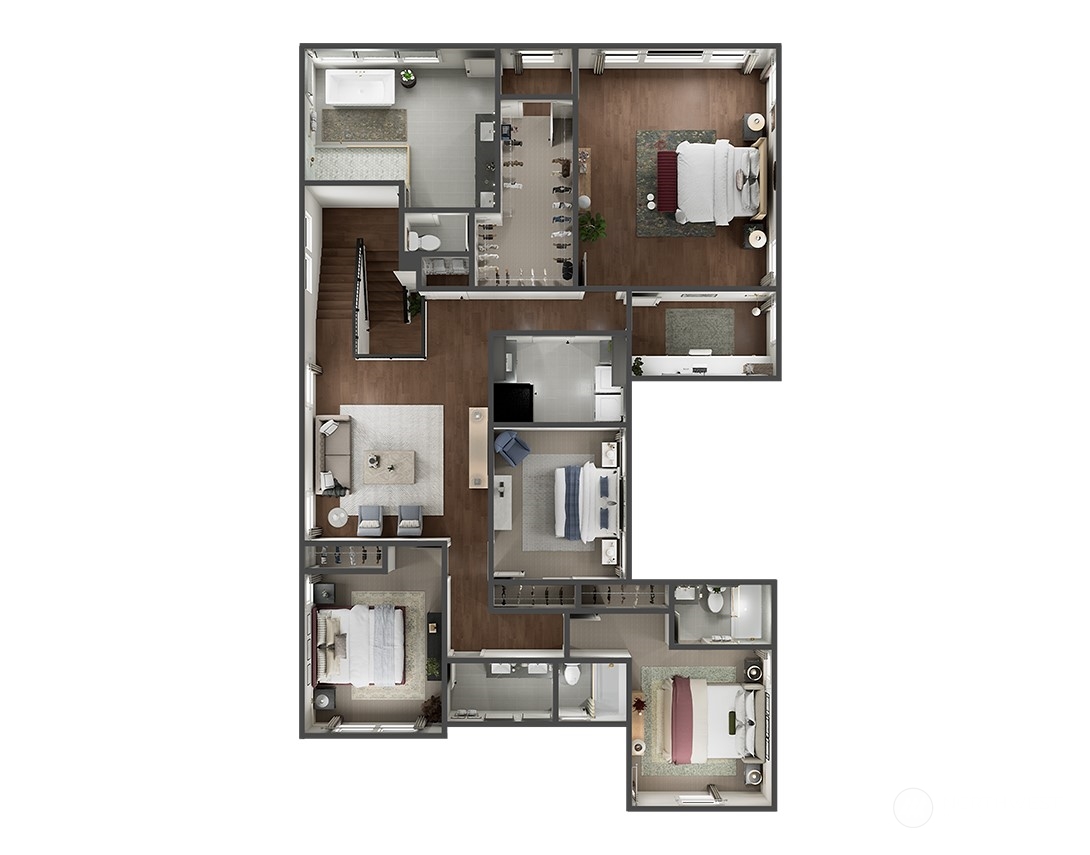
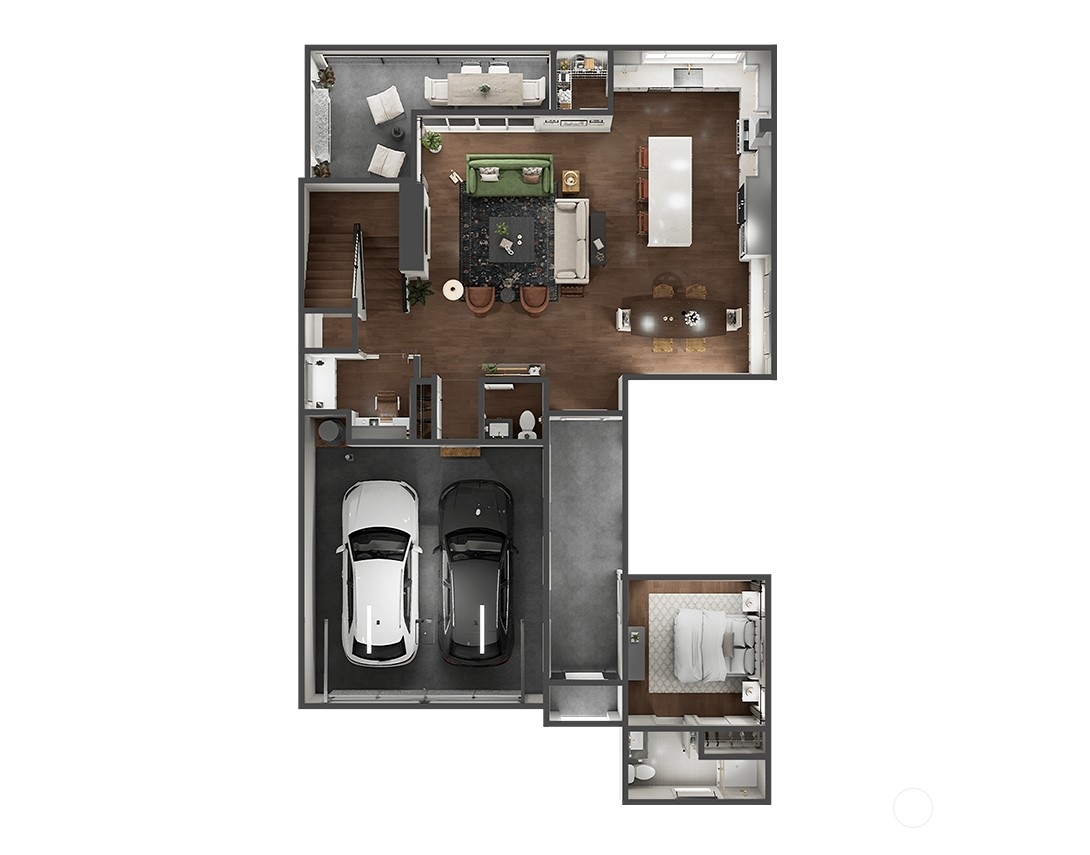
Experience unparalleled luxury with Alterra's Plan 2DL. This stunning home features six spacious bedrooms, including a detached guest suite perfect for privacy. The open gourmet kitchen is a chef's dream, complemented by a sleek glass-enclosed office upstairs. Enjoy a versatile loft, multiple outdoor living areas, and a primary suite with a luxurious soaker tub and chic barn doors. The expansive daylight basement includes an additional bedroom, a 3/4 bath, a glass-enclosed fitness room, and a generous bonus room. With a two-bay garage, ample storage, and a prime corner homesite overlooking a park and green space. Est completion in November. Issaquah School district! Broker must accompany & personally register buyer at first visit*

6
beds

6
baths

4,213 Sq.Ft. LIVING AREA

7,884 Sq.Ft. lot

Fletch Newland

Fletch Newland

Features & Amenities

Interior

  • total bedrooms6
  • Total bathrooms6
  • full bathrooms2
  • three quarter bathrooms3
  • half bathroom1
  • Flooring Ceramic Tile, Engineered Hardwood, Carpet
  • Fireplace Gas
  • APPLIANCES Dishwasher(s), Disposal, Double Oven, Microwave(s), Refrigerator(s), Stove(s)/Range(s)
  • other interior Features Bath Off Primary, Double Pane/Storm Window, Dining Room, Fireplace, High Tech Cabling, SMART Wired, Walk-In Closet(s), Walk-In Pantry, Water Heater

Area & Lot

  • Status Sold
  • Date Sold January 23, 2025
  • Living Area4,213 Sq.Ft.
  • Total Area4,213 Sq.Ft.
  • Lot Area7,884 Sq.Ft.
  • MLS® ID2289597
  • TypeResidential
  • YEAR BUILT2024
  • Architecture StylesContemporary
  • View DescriptionTerritorial
  • Elementary SchoolNewcastle
  • Middle SchoolCougar Mountain Middle
  • High SchoolLiberty Snr High
  • School DistrictIssaquah

Exterior

  • STORIES2
  • Garage Space2.0
  • water SourcePublic
  • roofComposition
  • lot featuresCorner Lot, Curbs, Open Space, Paved, Sidewalk
  • parkingAttached Garage
  • HEAT TYPE90 High Efficiency, Ductless, Heat Pump, Hot Water Recirc Pump
  • AIR CONDITIONINGDuctless, Heat Pump
  • sewerSewer Connected
  • SubstructurePoured Concrete
  • security FeaturesFully Fenced
  • other exterior FeaturesBrick, Cement Planked

Financial

  • Sales Price$2,799,900
  • HOA $150/mo
View Virtual Tour

Work With Us

We track every market trend to offer flexible, effective sales strategies. We offer a caring, objective perspective as you navigate the complex emotional and financial waters of selling your home.

Follow Us on Instagram