13017 3rd Avenue NW
13017 3rd Avenue NW
13017 3rd Avenue NW
13017 3rd Avenue NW
13017 3rd Avenue NW
13017 3rd Avenue NW
13017 3rd Avenue NW
13017 3rd Avenue NW
13017 3rd Avenue NW
13017 3rd Avenue NW
13017 3rd Avenue NW
13017 3rd Avenue NW
13017 3rd Avenue NW
13017 3rd Avenue NW
13017 3rd Avenue NW
13017 3rd Avenue NW
13017 3rd Avenue NW
13017 3rd Avenue NW
13017 3rd Avenue NW
13017 3rd Avenue NW
13017 3rd Avenue NW
13017 3rd Avenue NW
13017 3rd Avenue NW
13017 3rd Avenue NW
13017 3rd Avenue NW
13017 3rd Avenue NW
13017 3rd Avenue NW
13017 3rd Avenue NW
SEE ALL PHOTOS
13017 3rd Avenue NW
13017 3rd Avenue NW
13017 3rd Avenue NW
13017 3rd Avenue NW
13017 3rd Avenue NW
13017 3rd Avenue NW
13017 3rd Avenue NW
13017 3rd Avenue NW
13017 3rd Avenue NW
13017 3rd Avenue NW
13017 3rd Avenue NW
13017 3rd Avenue NW
13017 3rd Avenue NW
13017 3rd Avenue NW
13017 3rd Avenue NW
13017 3rd Avenue NW
13017 3rd Avenue NW
13017 3rd Avenue NW
13017 3rd Avenue NW
13017 3rd Avenue NW
13017 3rd Avenue NW
13017 3rd Avenue NW
13017 3rd Avenue NW
13017 3rd Avenue NW
13017 3rd Avenue NW
13017 3rd Avenue NW
13017 3rd Avenue NW
13017 3rd Avenue NW
Provided by NWMLS, Bought with Redfin and Listed by Jesse Paulson, 206-522-5500 at RE/MAX Northwest
Sold

13017 3rd Avenue NW

13017 3rd Avenue NW, Seattle, WA 98177

$1,325,000
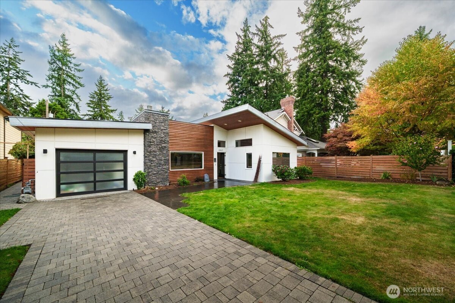
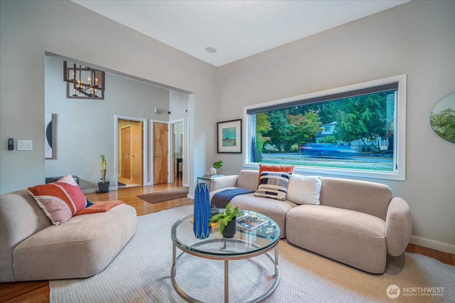
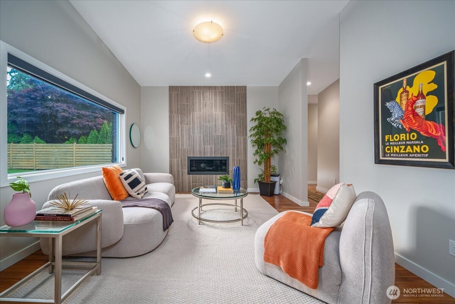
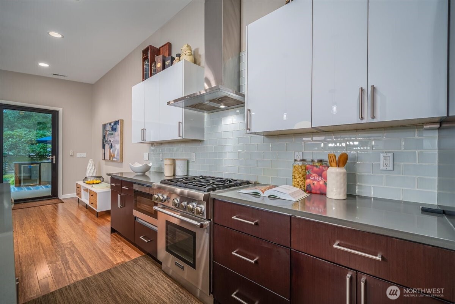
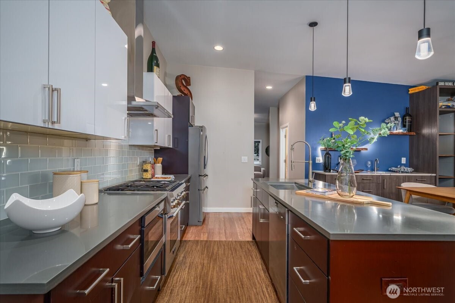
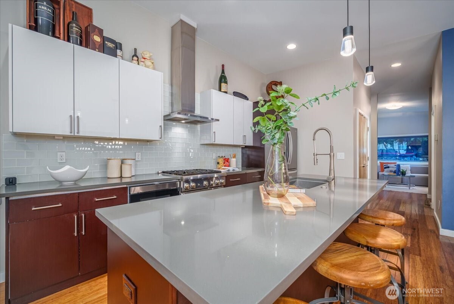
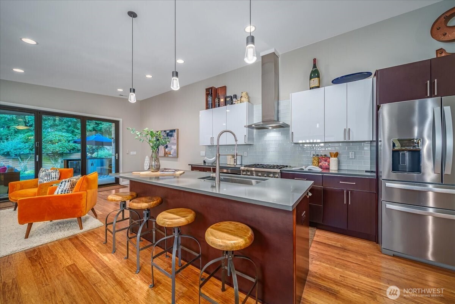
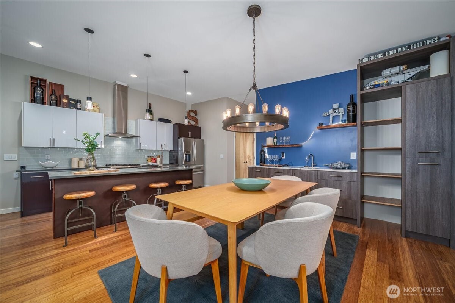
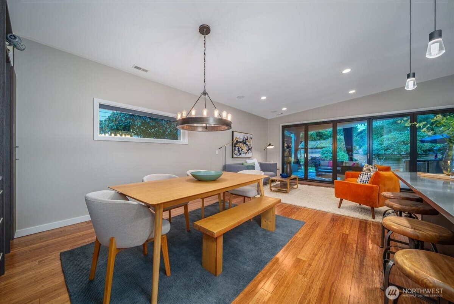
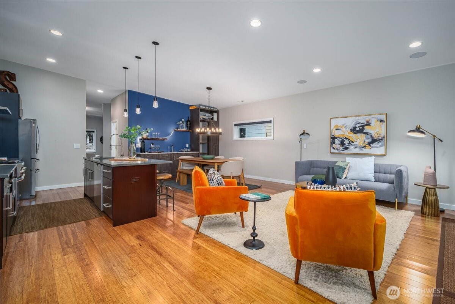
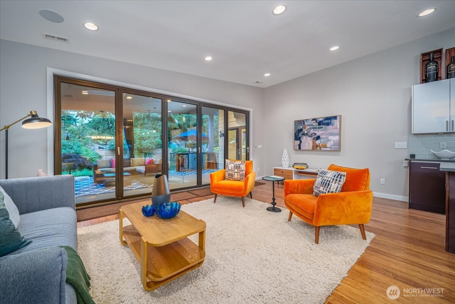
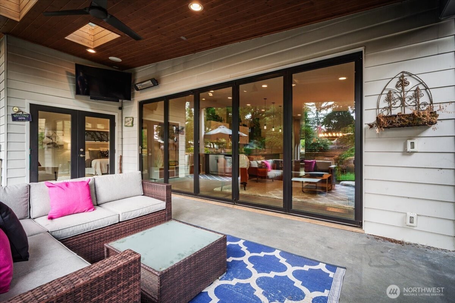
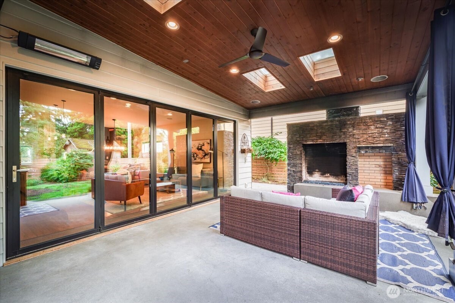
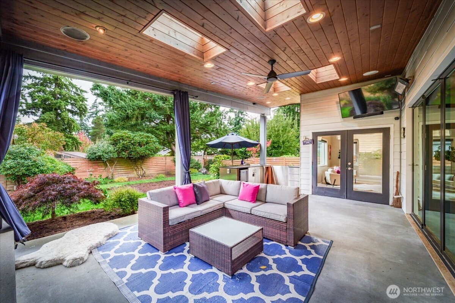
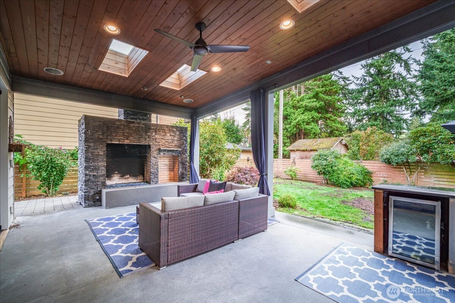
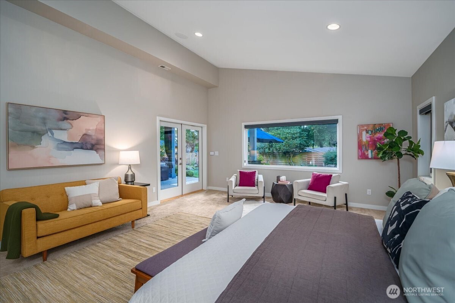
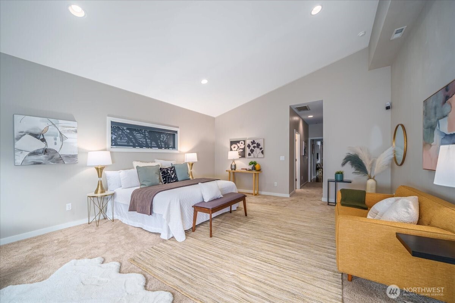
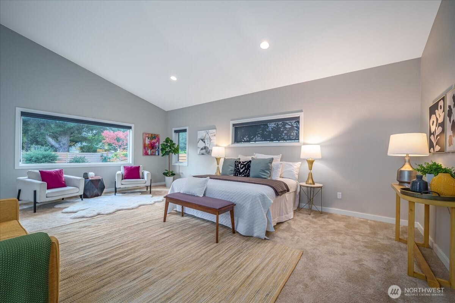
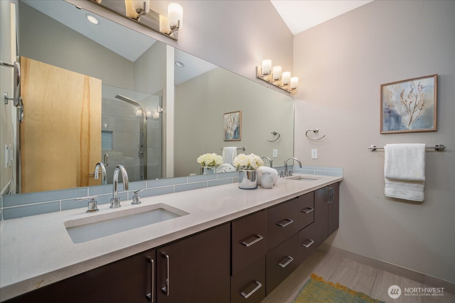
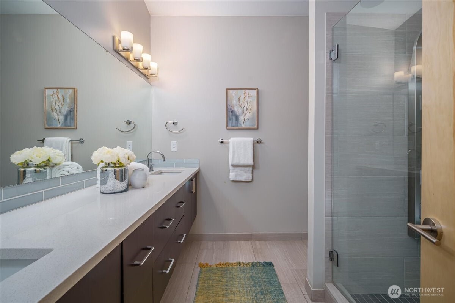
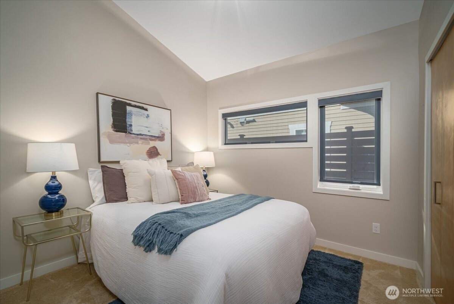
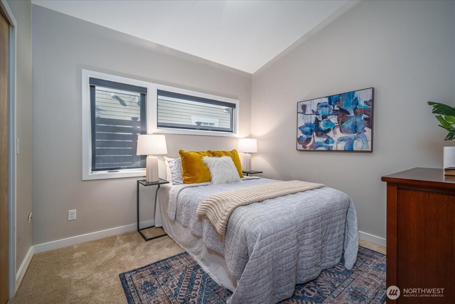
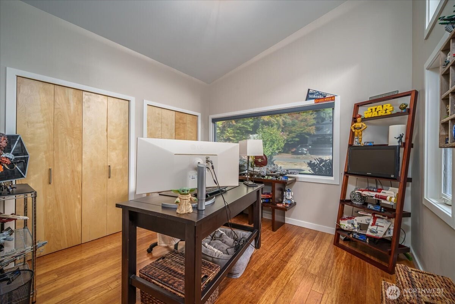
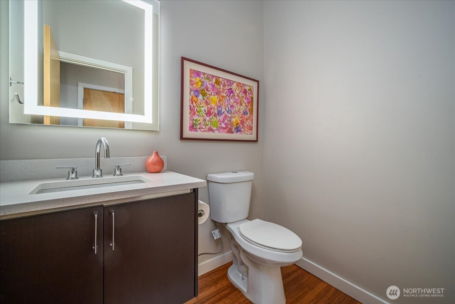
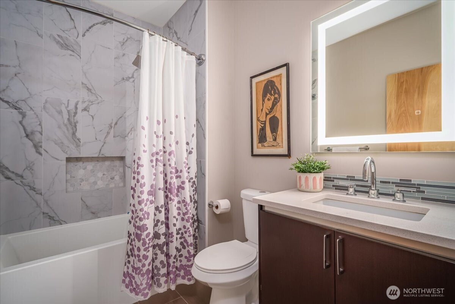
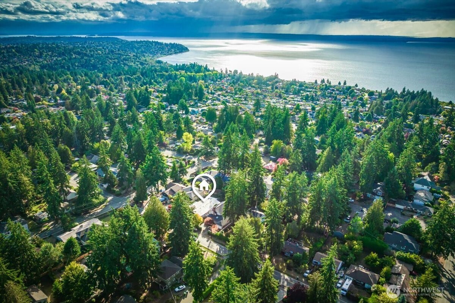
Discover the elegance of this stunning Broadview home! A beautifully rebuilt 2015 rambler offers 2450 sqft of modern luxury. Enjoy the seamless blend of indoor & outdoor living with a grand great room featuring vaulted ceilings and a Nanowall opening to a covered patio with a fireplace, entertainment area, outdoor kitchen & BBQ space. The west & south facing yard is perfect for gardeners, while the yard space allows for backyard games. The expansive primary suite has 2 closets, a designer bathroom and direct back patio access. Additional features include garage, A/C and generator-ready wiring.

4
beds

3
baths

2,450 Sq.Ft. LIVING AREA

8,160 Sq.Ft. lot

Fletch Newland

Fletch Newland

Features & Amenities

Interior

  • total bedrooms4
  • Total bathrooms3
  • full bathrooms2
  • half bathroom1
  • Flooring Bamboo/Cork, Ceramic Tile, Carpet
  • Fireplace Gas
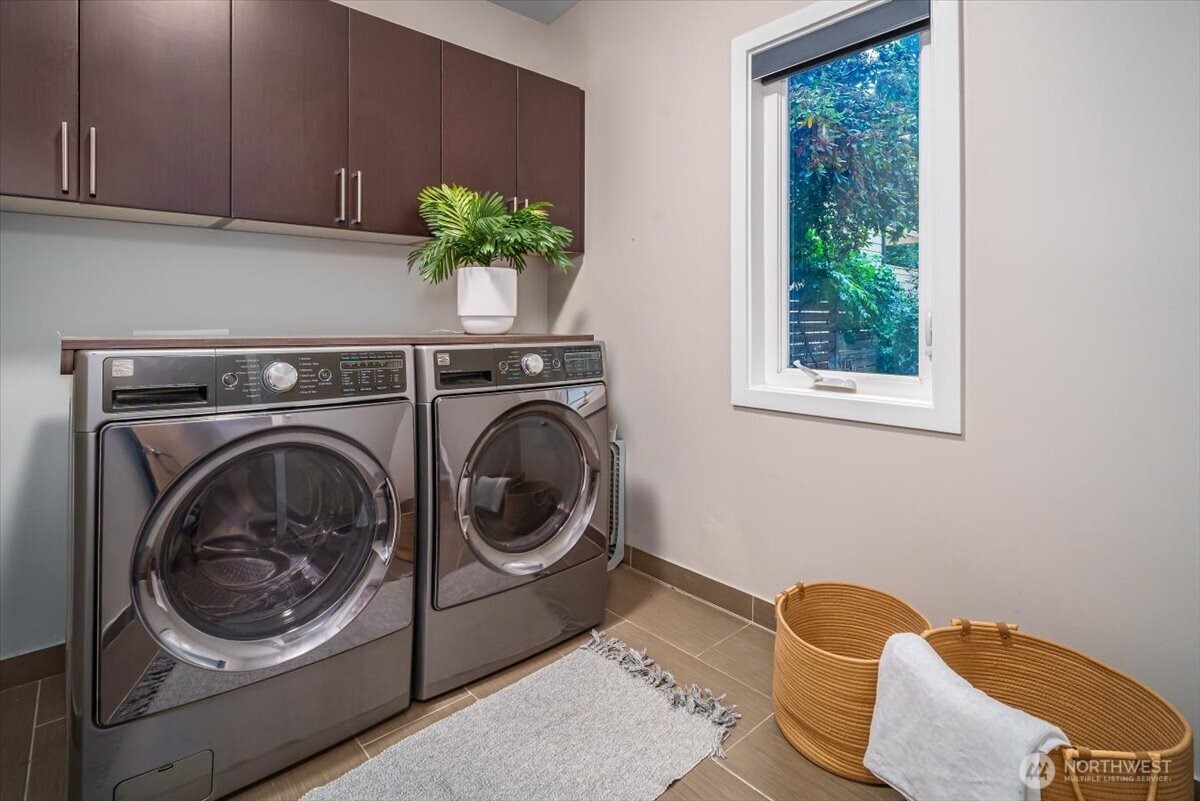
  • APPLIANCES Dishwasher(s), Dryer(s), Refrigerator(s), Stove(s)/Range(s), Washer(s)
  • other interior Features Bath Off Primary, Dbl Pane/Storm Window, Fireplace, French Doors, Security System, Wired for Generator

Area & Lot

  • Status Sold
  • Date Sold January 23, 2026
  • Living Area2,450 Sq.Ft.
  • Total Area2,450 Sq.Ft.
  • Lot Area8,160 Sq.Ft.
  • MLS® ID2441016
  • TypeResidential
  • YEAR BUILT1948
  • NeighborhoodSeattle
  • Elementary SchoolBuyer To Verify
  • Middle SchoolBuyer To Verify
  • High SchoolBuyer To Verify
  • School DistrictSeattle

Exterior

  • STORIES1
  • water SourcePublic
  • roofTorch Down
  • parkingAttached Garage
  • HEAT TYPE90 High Efficiency, Forced Air
  • AIR CONDITIONING90 High Efficiency, Central A/C
  • sewerSewer Connected
  • SubstructurePoured Concrete
  • security FeaturesFully Fenced, Security System
  • other exterior FeaturesCement Planked, Wood

Financial

  • Sales Price$1,325,000
  • Real Estate Tax $10,741/yr

Seattle

Explore

Work With Us

We track every market trend to offer flexible, effective sales strategies. We offer a caring, objective perspective as you navigate the complex emotional and financial waters of selling your home.

Follow Us on Instagram